Energy
Not stated
Ask to see the energy certificate and check its date.
Contact →The exact home location is not public. The information shown describes the area.
The agency gives the price on request
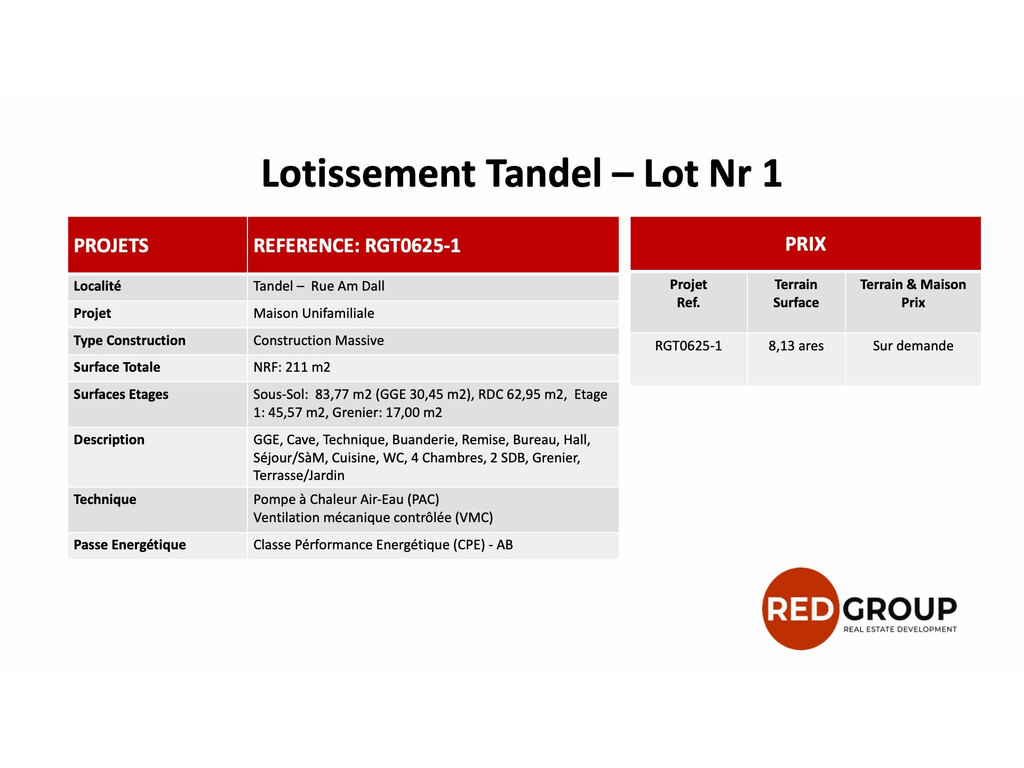
Nouveau Projet de Lotissement à Tandel , un cadre de vie idéal à seulement 5 min de Diekirch. Profitez dès maintenant de nos offres de lancement exclusives !Nous proposons deux solutions adaptées à votre projet. Optez pour la sérénité du Clé en Main ou la flexibilité du Gros Oeuvre Fermé.Projet en bref : Lot 8 dispose d'un terrain 8,72 ares, Surface maison 190 m2, 3-4 chambres, 2 salles de bains, garage 1 voiture, 1 emplacement extérieur.Agencement à l'intérieur: Le parfait équilibre entre volumes, luminosité et fonctionnalité pour votre famille.Pensé pour le confort du quotidien, le hall d'entrée dessert harmonieusement un garage de 30 m², les espaces techniques et de rangement, ainsi qu'un bureau ou une chambre adaptée au télétravail et aux activités indépendantes.Au rez-de jardin, la maison s'ouvre ensuite sur une agréable pièce de vie d'environ 41 m2 baignée de lumière pour le linving, salle à manger et cuisine. La pièce est sublimé par de larges baies vitrées avec un accès direct à la terrasse et au jardin, offrant un cadre de vie convivial et chaleureux.L'espace nuit se compose de deux chambres de +/- 11m2 au rez-de jardin avec sall de bain et une troisièrme chambre bénéficiant d'une salle de bain supplémentaire à l'étage, parfaite pour une vie de famille confortable.Nos plans architecturaux sont modifiable et s'ajustent à vos exigences personnelles. Solutions adaptées: Clé en Main ou Gros Oeuvre Fermé .Outre la construction clé en main , nous proposons la construction gros oeuvre fermé , offrant la liberté de planifier et réaliser vos travaux de second oeuvre à votre rythme, en priorisant vos choix et votre budget permettant d'étaler les travaux sur la durée.Le prix pour ce lot est disponible sur demande, avec une planification personnalisée adaptée à vos besoins. Contactez-nous dès aujourd'hui pour obtenir une offre sur mesure et découvrir une solution pensée spécialement pour vous.Nous restons à votre disposition pour de plus amples informations.
New housing development in Tandel, an ideal place to live just 5 min from Diekirch. Take advantage of our exclusive launch offers now!
We offer two solutions suited to your project. Choose the peace of mind of a turnkey home or the flexibility of a closed shell construction.
Project at a glance: Plot 8 has a plot of land measuring 8,72 ares, a house floor area of 190 m2, 3-4 bedrooms, 2 bathrooms, a 1-car garage and 1 outdoor parking space.
Interior layout: The perfect balance between space, natural light and functionality for your family.
Designed for everyday comfort, the entrance hall provides convenient access to a 30 m² garage, utility and storage spaces, as well as an office or bedroom suitable for remote work and independent activities.
On the ground floor, the house opens onto a pleasant, light-filled living area of approximately 41 m2 comprising a living room, dining room and kitchen. Large windows and direct access to the terrace and garden create a friendly and warm living environment.
The sleeping area comprises two bedrooms of +/- 11m2 on the ground floor with a bathroom, as well as a third bedroom with an additional bathroom upstairs, ideal for comfortable family living.
Our architectural plans can be modified and adjusted to your personal requirements. Suitable solutions: turnkey or closed shell construction.
In addition to turnkey construction, we also offer closed shell construction, allowing you the freedom to plan and carry out your finishing work at your own pace, prioritising your choices and budget and enabling you to spread the work over time.
The price for this plot is available on request, with personalised planning tailored to your needs. Contact us today to obtain a tailored offer and discover a solution designed especially for you.
We remain at your disposal for further information.
Photo groups use stored image labels, not verified property facts.
Computer rendering of a wooded residential development with five detached or semi-detached houses, gardens, parking spaces and agency promotional text.
Original listing photo
No score and no pressure. Use the photos, recorded facts and maps to test what matters to you.
Price, Rooms, Construction state, Energy · thermal class, Heating, Lift, Orientation · Not stated. Bathrooms · Sources disagree.
Same property type and offer type. Asking prices, not completed sales; condition and exact location can differ.
A published price is needed to calculate costs for this home.
The advert does not state an energy class. Ask the agency for the energy certificate: the seller or landlord has to provide one.
No certificate document is recorded for this listing.
Private file · unverified · PDF or image, up to 15 MiB. Uploading does not change the public listing.
A model is not a measured bill. Check the fuels, tariff period and included costs before using the total.
A model is not a measured bill. Check the fuels, tariff period and included costs before using the total.
Ask for recent consumption, bills and building charge statements.
Costs & classes →Saved privately on your profile, including as a guest. Your observation stays unverified and does not replace the advert’s facts. Kept until changed or your account is deleted.
Published search area · Géoportail · Orthophoto 2025
Only an area is public for this home. A public parcel location is needed to establish its zoning, planning rules and exposure. The map describes the surrounding area.
Loading map records…
Published search area
Only an area is public for this home. A public parcel location is needed to establish its zoning, planning rules and exposure. The map describes the surrounding area.
Lden models average outdoor noise over a year, with evening and night weighting. It does not describe noise peaks or indoor conditions.
Loading map records…
Published search area
Only an area is public for this home. A public parcel location is needed to establish its zoning, planning rules and exposure. The map describes the surrounding area.
The colours show modelled flood extents for different scenarios. They do not establish water depth at this home.
Loading map records…
Official figures for Tandel — For the whole commune, not for this home
The exact home location is not public. The information shown describes the area.
The exact home location is not public. The information shown describes the area.
No places recorded in this category within 2 km.
A nearby school does not confirm catchment, places or admission.
The exact home location is not public. The information shown describes the area.
Published routes. Distance is measured to the nearest point on the route, from the public location shown.
Choose a destination and transport mode to compare the route with your time budget.
The exact home location is not public. The information shown describes the area.
0–60 min · bars capped at 60 min · Recorded morning peak · towards the hub
Recorded . Travel times may vary.
property-location-commute-v2.12
Straight-line distances · 2 km search, not walking times
Area results, not a measurement from the home.
GTFS / ChatHome POI snapshot · 16 Nov 2026
Do you need help? Please contact hello@chathome.lu