Apartment for sale · Beckerich
Schweich: Vermietete Eigentumswohnung mit Südwestbalkon und zwei Stellplätzen - Gilbers Baasch Immobilien
· Show the English translation
Schweich: Rented condominium with southwest-facing balcony and two parking spaces - Gilbers Baasch Immobilien
€300,000
€3,261 Per m²
Advertised price vs our estimate
This compares the advertised price with our own estimate for a home like this one. It is not a valuation of the property.
Our estimate for a home like this€493,708 – €622,245
For homes like this one, 9 out of 10 of our estimates land within 27% of the advertised price.
Looks wrong to you? Tell us — use the report control on this listing. Every report is read.
Method version: fair-price-2026.4
- days on ChatHome
- 48
- price
- No change
- last checked
- 30 Sept 2026
Listed by Gilbers & Baasch Immobilien · primary source
Cost · market · energy · evidence
Should you keep reading?
Source checked · 30 Sept 2026
Part of the agency's page could not be read, so some facts may be missing rather than absent.
In one line · ChatHome summary, not the agency's words
1-bedroom apartment for sale in Beckerich, 92 m².
Recorded facts · source evidence
What we know, and who says so
Property passport — who established each line
- 11Verified
- 1Stated by the agency
- 1Our estimate
4 of 5 core facts linked to the source
- Property typeApartment
- Price€300,000
- Living area92 m²
- Rooms2
- Bedrooms1
- Bathrooms1
- Listing typeFor sale
- LocationBeckerich
- Energy · thermal classB
- HeatingWood
- LiftYes
- ParkingIndoor parking
- Floor2
All facts · Locality scope: LU · Beckerich
Energy certificate
- Certificate scheme
- Not stated
- Certificate type
- Not stated
- Certificate scope
- Not stated
- Certificate status
- Not stated
- Heating carrier
- Not stated
- Assessment visit date
- Not stated
- Issue date
- Not stated
- Expiry date
- Not stated
- Assessment method version
- Not stated
- Estimated annual energy cost, minimum
- Not stated
- Estimated annual energy cost, maximum
- Not stated
- Energy price reference years
- Not stated
- Energy cost assumptions
- Not stated
- CPE · énergie primaire
- BSource: Gilbers & Baasch Immobilien · as of Sep 30, 2026
Sale price and terms
- Advertised asking price
- €300,000Source: Gilbers & Baasch Immobilien · as of Sep 30, 2026
- Buyer-facing asking price
- €300,000Source: Gilbers & Baasch Immobilien · as of Sep 30, 2026
- Net seller price
- Not stated
- Agency fee
- Not stated
- Agency fee rate
- Not stated
- Agency fee payer
- Not stated
- Agency fee included
- Not stated
- Price basis
- Asking priceSource: Gilbers & Baasch Immobilien · as of Sep 30, 2026
- Full cash price known
- Not confirmed by the source
- Sale arrangement
- Full ownership
Rent and recurring costs
- Pets policy (source)
- Not stated
Ownership and co-ownership
- Co-ownership status
- Not stated
- Number of lots
- Not stated
- Owner’s ordinary recurring cost
- Not confirmed by the source
- House money
- Not stated
- Reserve fund
- Not stated
- Planned works
- Not stated
- Special assessment
- Not stated
- Arrears
- Not stated
- Proceeding status
- Not stated
- Property manager (source)
- Not stated
- Ownership share
- Not stated
Property features
- Offer type
- For saleSource: Gilbers & Baasch Immobilien · as of Sep 30, 2026
- Property type
- ApartmentSource: Gilbers & Baasch Immobilien · as of Sep 30, 2026
- Property type (source)
- Sources disagreeSource: Gilbers & Baasch Immobilien · as of Sep 30, 2026
- Furnishing
- Not stated
- Construction status
- Not stated
- Ownership right (source)
- Not stated
- Occupancy
- Not stated
- Living area
- 92 m²Source: Gilbers & Baasch Immobilien · as of Sep 30, 2026
- Living area · Area measurement standard
- Source-declared area (Luxembourg)Source: Gilbers & Baasch Immobilien · as of Sep 30, 2026
- Native typology
- Not stated
- Main rooms
- 2Source: Gilbers & Baasch Immobilien · as of Sep 30, 2026
- Total rooms
- Not stated
- Bedrooms
- 1Source: Gilbers & Baasch Immobilien · as of Sep 30, 2026
- Bathrooms
- 1Source: Gilbers & Baasch Immobilien · as of Sep 30, 2026
- Available from
- Not stated
- Year built
- 1,994Source: Gilbers & Baasch Immobilien · as of Sep 30, 2026
- Condition (source)
- GepflegtSource: Gilbers & Baasch Immobilien · as of Sep 30, 2026
- Floor
- 2Source: Gilbers & Baasch Immobilien · as of Sep 30, 2026
- Building floors
- Not stated
- Lift
- YesSource: Gilbers & Baasch Immobilien · as of Sep 30, 2026
- Step-free access
- Not stated
- Wheelchair access
- Not stated
- Heating system (source)
- woodSource: Gilbers & Baasch Immobilien · as of Sep 30, 2026
- Heating supply
- Not stated
- Heating energy
- woodSource: Gilbers & Baasch Immobilien · as of Sep 30, 2026
- Air conditioning
- Not stated
- Floor plan
- Not stated
- Renovation year
- Not stated
- Views (source)
- Not stated
- Architectural style (source)
- Not stated
- Interior features (source)
- Not stated
- Exterior features (source)
- Not stated
- Parking spaces
- Not stated
- Parking type (source)
- Not stated
- Parking
- Yes
- Garage
- Yes
- Indoor parking
- Yes
- Balcony
- Not confirmed by the source
- Balcony view
- Not stated
- Terrace
- Not confirmed by the source
- Private garden
- Not stated
- Shared garden
- Not stated
- Private outdoor area
- Not stated
- Cellar
- Yes
- Storage space
- Not stated
- Open kitchen
- Not stated
- Glazing
- Not stated
- Video intercom
- Not stated
- Bike storage
- Not stated
- EV charging
- Not stated
- Smart home
- Not stated
- Fitted kitchen
- Not confirmed by the source
- Laundry room
- Not stated
- Fireplace
- Not stated
- Swimming pool
- Not stated
- Solar panels
- Not stated
- Heat pump
- Not stated
- South-facing
- Not stated
- Bathtub
- Not confirmed by the source
- Separate WC
- Not stated
- Concierge
- Not stated
Description · highlights · what our AI sees
How the agency describes it
The agency's description, word for wordTranslated by ChatHome. The agency's own words are one press away.
Auf rund 92,36 m² bietet diese Eigentumswohnung in Schweich eine klare Raumstruktur, angenehme Proportionen und einen überdachten Balkon mit Südwestausrichtung. Die Wohnung befindet sich im ersten Obergeschoss eines im Jahr 1994 errichteten Mehrfamilienhauses mit insgesamt 15 Wohneinheiten. Ein Aufzug ist nicht vorhanden. Der zentrale Flur erschließt sämtliche Räume der Wohnung. Von hier aus sind das Schlafzimmer, das Tageslichtbad, das separate Gäste WC, der Abstellraum sowie der Wohnbereich mit Essplatz und die Küche bequem erreichbar. Das Schlafzimmer bietet ausreichend Raum für einen komfortablen Schlafbereich und ergänzende Schrankflächen. Das Tageslichtbad ist mit einer Dusche und einer Badewanne ausgestattet. Ergänzt wird der Sanitärbereich durch ein separates Gäste WC. Der Abstellraum schafft zusätzlichen Stauraum innerhalb der Wohnung und bietet Platz für Haushaltsgegenstände und Vorräte. Den Mittelpunkt der Wohnung bildet der Wohnbereich mit Essplatz. Seine Größe ermöglicht eine klare Gliederung der beiden Nutzungsbereiche. Von hier aus besteht ein direkter Zugang zum überdachten Balkon. Durch seine Südwestausrichtung bietet dieser einen geschützten Außenbereich mit angenehmen Lichtverhältnissen. Die Küche ist als separater Raum ausgeführt und aktuell mit einer Einbauküche ausgestattet. Diese befindet sich im Eigentum der Mieter und ist nicht im Kaufpreis enthalten. Fliesen und Parkett bilden die Bodenbeläge der Wohnung. Eine in der Wohnung installierte Sprechanlage ermöglicht die Kommunikation mit Besuchern im Eingangsbereich. Die Beheizung des Gebäudes sowie ein Großteil der Warmwasserbereitung erfolgen über eine zentrale Ölheizung aus dem Baujahr. Die Warmwasseraufbereitung im Badezimmer erfolgt über einen Durchlauferhitzer. Auch die zweifach verglasten Holzfenster stammen aus dem Jahr 1994. Zur Wohnung gehören ein eigener Kellerraum, ein Außenstellplatz und ein Stellplatz in der Tiefgarage. Damit stehen neben zusätzlicher Abstellfläche zwei separate Parkmöglichkeiten zur Verfügung. Der zugeordnete Stellplatz und der Kellerraum sind im Aufteilungsplan jeweils mit der Nummer 8 gekennzeichnet. Darüber hinaus steht den Bewohnern des Hauses ein gemeinschaftlicher Waschraum zur Verfügung. Dort befindet sich ein Anschluss für die eigene Waschmaschine. Die Eigentumswohnung ist seit Oktober 2024 vermietet. Das Mietverhältnis wurde auf unbestimmte Zeit geschlossen. Die monatliche Kaltmiete beträgt 860,00 Euro. Daraus ergibt sich eine jährliche Kaltmiete von 10.320,00 Euro. Das monatliche Hausgeld beläuft sich auf 280,00 Euro. Bei diesem Objekt besteht die Besonderheit, dass sämtliche nicht umlagefähigen Kosten aus der Rücklage gezahlt werden. Daher erfolgte bislang keine Anpassung des Wirtschaftsplans und das Hausgeld blieb unverändert. Der Miteigentumsanteil beträgt 72,22 von 1.000. Die Verwaltung der Eigentümergemeinschaft erfolgt durch die NO-MA GmbH.
With a surface area of approximately 92.36 m², this condominium in Schweich offers a clear room layout, pleasing proportions and a covered southwest-facing balcony. The apartment is located on the first floor of a multi-family building constructed in 1994, with a total of 15 residential units. There is no elevator. The central hallway provides access to all rooms in the apartment. The bedroom, daylight bathroom, separate guest WC, storage room, and living area with dining space and kitchen can all be conveniently accessed from here. The bedroom offers sufficient space for a comfortable sleeping area and additional storage units. The daylight bathroom is equipped with a shower and a bathtub. A separate guest WC complements the bathroom. The storage room provides additional storage space within the apartment and room for household items and supplies. The living area with dining space forms the heart of the apartment. Its size allows the two functional areas to be clearly arranged. It offers direct access to the covered balcony. Thanks to its southwest orientation, the balcony provides a sheltered outdoor area with pleasant light conditions. The kitchen is a separate room and is currently fitted with a built-in kitchen. It belongs to the tenants and is not included in the purchase price. Tiles and parquet form the flooring throughout the apartment. An intercom installed in the apartment allows communication with visitors in the entrance area. The building and a substantial portion of its hot water are heated by a central oil heating system dating from the year of construction. Hot water in the bathroom is provided by a continuous-flow water heater. The wood windows, which are double-glazed, are also from 1994. The apartment includes a private basement storage area, an outdoor parking space and an underground parking space. In addition to extra storage space, this provides two separate parking spaces.
In the home
Stated by the agency on its listing page
- Garage
- Indoor parking
- Parking
- Lift
- Cellar
What our AI sees
Observations from photos, not confirmed property facts. Check with the advertiser.
Large windows
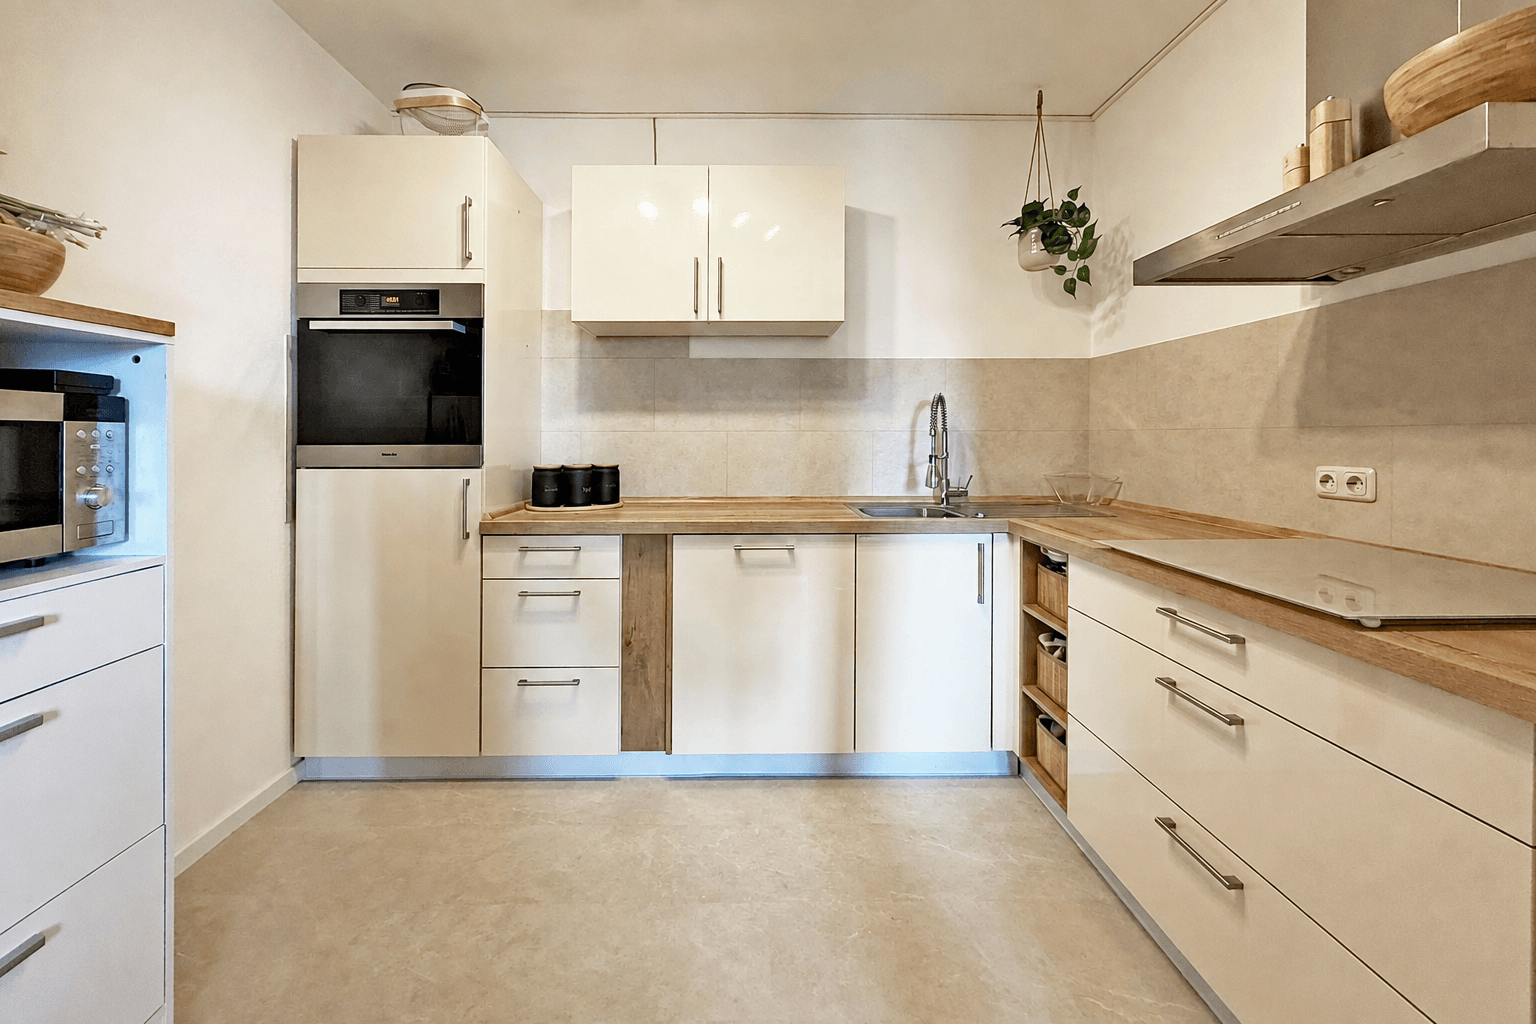 Fitted kitchen
- Good condition
Some photos have not been checked.Photo assessment: Sep 30, 2026
Steps · timeline · costs along the way
From contact to keys
Buying
Typical planning ranges from the official procedure — not a promise; tap a step for who does what.
Fair price · evolution · history
Is this the right price?
Price check: In line with the checks we can run
Asking price
€300,000
Per m²
€3,261
€300,000 ÷ 92 m²
Where it sits against our estimate
Advertised price vs our estimate
This compares the advertised price with our own estimate for a home like this one. It is not a valuation of the property.
Our estimate for a home like this€493,708 – €622,245
For homes like this one, 9 out of 10 of our estimates land within 27% of the advertised price.
Looks wrong to you? Tell us — use the report control on this listing. Every report is read.
Method version: fair-price-2026.4
Estimated by our model · as of 9 Oct 2026
- Price last reduced
- None since 26 Aug 2026
Price history
No price change recorded since it was first seen
- First seen · 26 Aug 2026€300,000
- Last checked · 30 Sept 2026€300,000
Listing history
- First seen · gilbers-baasch.de · 26 Aug 2026
- Source checked · 30 Sept 2026
How home prices have moved — Beckerich
How this is calculated
Illustrative path: today's asking price is rebased with the named official source's transaction-price index for existing homes. It is not this property's price history or a valuation.
Official national house-price index for purchases of existing dwellings, all dwelling types together; it is country-level context, not a commune or apartment/house index. Quarters flagged provisional or estimated by Eurostat may be revised.
Source and method
Net worth over time · your assumptions
Should you buy or rent here?
Buy vs Rent Simulation
Should you buy or rent in Beckerich?
Your scenario
We have no current mortgage rate and no rent figure to start from. Add yours to draw the chart.
Projected net worth by year
Compares estimated owner and renter net worth after equalising monthly cash flow and investing the cheaper option's savings.
We have no current mortgage rate and no rent figure to start from. Add yours to draw the chart.
Yield · cash flow · comparison
What if you rent it out?
Investor Playbook
EstimatedPressure-test this deal with financing, ownership costs, exit assumptions, and an ETF benchmark before you move.
4.8%
-€310
€210,932
€1,250/mo
Monthly cash flow (Investors)
Hover a flow to see the amount and its share of rent
Monthly costs · upfront cash · assumptions
What will it cost you each month?
Monthly Cost Calculator
Mortgage, closing costs, utilities, insurance, and recurring ownership costs.
- To move in
- €21,000Calculated from the facts above · as of 1 Oct 2026
Class · running cost · subsidies
What will it cost to heat?
Energy class B
Heating: Wood
- Energy class
- B
- Heating
- Wood
Not stated: Thermal class
Estimated Energy Costs
Based on energy class, surface area, and Luxembourg rates
EUR 109/month
Some tariff inputs still use Luxembourg fallback assumptions.
Household electricity scenario: 1 bedrooms; 92 m². Not a measured bill.
Parcel · zoning · constraints · checks
The land it sits on
The agency has not published an address, so these checks cannot run yet. Add it once you have it and they run straight away.
Commute · transit · neighbourhood · local context
What is around it?
Nearest, on foot
Walking times are measured from the home's own position, and the agency has not published it.
Recorded commute estimates
The check found no usable route.
Beckerich in numbers
Questions
The obvious questions
Answered by ChatHome from the facts on this page. Answers about the area name the public data behind them. None of this is the agency's own wording.
How much does this apartment cost?
The agency's asking price is €300,000.
What is the price per m²?
€3,261 per m²: €300,000 divided by the stated living area of 92 m².
How big is it, and how many bedrooms and bathrooms?
The living area is 92 m². It has 1 bedroom. It has 1 bathroom.
What is the energy class?
The energy certificate gives class B.
Where is this property located?
The property is in Beckerich, Luxembourg.
When was this property built?
It was built in 1994.
Show all 7 questions
What type of property is this?
This is an apartment.
Similar homes · duplicates
Compare before you decide
Similar listings
No duplicate of this listing is on record.
Contact
Who to speak to
Gilbers & Baasch Immobilien
Last checked · 30 Sept 2026
Searching together? Send these homes to your partner — they open the exact same results on their phone.
About this data
Asking details as the agency published them, not a completed-sale value. Every figure carries a dot saying who established it.