House for sale · Echternach
Maison mitoyenne à vendre 4 chambres à Echternach
· Show the English translation
Semi-detached house with 4 bedrooms for sale in Echternach
€948,000
€6,038 Per m²
Advertised price vs our estimate
This compares the advertised price with our own estimate for a home like this one. It is not a valuation of the property.
Our estimate for a home like this€787,543 – €891,096
For homes like this one, 9 out of 10 of our estimates land within 45% of the advertised price.
Looks wrong to you? Tell us — use the report control on this listing. Every report is read.
Method version: fair-price-2026.4
- days on ChatHome
- 97
- price
- No change
- last checked
- 28 Sept 2026
Listed by Immo Excellence · primary source
Cost · market · energy · evidence
Should you keep reading?
Source checked · 28 Sept 2026
Part of the agency's page could not be read, so some facts may be missing rather than absent.
In one line · ChatHome summary, not the agency's words
4-bedroom house for sale in Echternach, 157 m². About 1 min on foot to the nearest bus or tram stop, measured from the quarter or village, not the exact building.
Recorded facts · source evidence
What we know, and who says so
Property passport — who established each line
- 10Verified
- 2Stated by the agency
- 1Our estimate
4 of 5 core facts linked to the source
- Property typeHouse
- Price€948,000
- Living area157 m²
- Bedrooms4
- Bathrooms3
- Listing typeFor sale
- LocationEchternach
- Energy · thermal classC · G
- HeatingHeat pump
- Floor2
- Plot142 m²
- TerraceYes
- CellarYes
All facts · Locality scope: LU · Echternach
Energy certificate
- Certificate scheme
- Not stated
- Certificate type
- Not stated
- Certificate scope
- Not stated
- Certificate status
- Not stated
- Heating carrier
- Not stated
- Assessment visit date
- Not stated
- Issue date
- Not stated
- Expiry date
- Not stated
- Assessment method version
- Not stated
- Estimated annual energy cost, minimum
- Not stated
- Estimated annual energy cost, maximum
- Not stated
- Energy price reference years
- Not stated
- Energy cost assumptions
- Not stated
- CPE · énergie primaire
- CSource: Immo Excellence · as of Sep 28, 2026
- CPE · isolation thermique
- GSource: Immo Excellence · as of Sep 28, 2026
Sale price and terms
- Advertised asking price
- €948,000Source: Immo Excellence · as of Sep 28, 2026
- Buyer-facing asking price
- €948,000Source: Immo Excellence · as of Sep 28, 2026
- Net seller price
- Not stated
- Agency fee
- Not stated
- Agency fee rate
- Not stated
- Agency fee payer
- Not stated
- Agency fee included
- Not stated
- Price basis
- Asking priceSource: Immo Excellence · as of Sep 28, 2026
- Full cash price known
- Not confirmed by the source
- Sale arrangement
- Full ownership
Rent and recurring costs
- Pets policy (source)
- Not stated
Ownership and co-ownership
- Co-ownership status
- Not stated
- Number of lots
- Not stated
- Owner’s ordinary recurring cost
- Not stated
- House money
- Not stated
- Reserve fund
- Not stated
- Planned works
- Not stated
- Special assessment
- Not stated
- Arrears
- Not stated
- Proceeding status
- Not stated
- Property manager (source)
- Not stated
- Ownership share
- Not stated
Property features
- Offer type
- For saleSource: Immo Excellence · as of Sep 28, 2026
- Property type
- HouseSource: Immo Excellence · as of Sep 28, 2026
- Property type (source)
- Sources disagreeSource: Immo Excellence · as of Sep 28, 2026
- Furnishing
- Not stated
- Construction status
- Not stated
- Ownership right (source)
- Not stated
- Occupancy
- Not stated
- Living area
- 157 m²Source: Immo Excellence · as of Sep 28, 2026
- Living area · Area measurement standard
- Source-declared area (Luxembourg)Source: Immo Excellence · as of Sep 28, 2026
- Gross area
- Sources disagree
- Gross area · Area measurement standard
- Not confirmed by the source
- Plot area
- 142 m²Source: Immo Excellence · as of Sep 28, 2026
- Plot area · Area measurement standard
- Source-declared area (Luxembourg)Source: Immo Excellence · as of Sep 28, 2026
- Native typology
- Not stated
- Main rooms
- Not stated
- Total rooms
- Not stated
- Bedrooms
- 4Source: Immo Excellence · as of Sep 28, 2026
- Bathrooms
- 3Source: Immo Excellence · as of Sep 28, 2026
- Available from
- Not stated
- Year built
- Not stated
- Condition (source)
- Not confirmed by the source
- Floor
- 2Source: Immo Excellence · as of Sep 28, 2026
- Building floors
- Not stated
- Lift
- Not stated
- Step-free access
- Not stated
- Wheelchair access
- Not stated
- Heating system (source)
- heat pumpSource: Immo Excellence · as of Sep 28, 2026
- Heating supply
- Not stated
- Heating energy
- Not stated
- Air conditioning
- Not confirmed by the source
- Floor plan
- Not stated
- Renovation year
- Not stated
- Views (source)
- Not stated
- Architectural style (source)
- Not stated
- Interior features (source)
- Not stated
- Exterior features (source)
- Not stated
- Parking spaces
- Not stated
- Parking type (source)
- Not stated
- Parking
- Not stated
- Garage
- Not stated
- Indoor parking
- Not stated
- Balcony
- Not stated
- Balcony view
- Not stated
- Terrace
- Yes
- Private garden
- Not stated
- Shared garden
- Not stated
- Private outdoor area
- Not stated
- Cellar
- Yes
- Storage space
- Not stated
- Open kitchen
- Not stated
- Glazing
- Not stated
- Video intercom
- Not stated
- Bike storage
- Not stated
- EV charging
- Not stated
- Smart home
- Not stated
- Fitted kitchen
- Not confirmed by the source
- Laundry room
- Not stated
- Fireplace
- Not stated
- Swimming pool
- Not stated
- Solar panels
- Not confirmed by the source
- Heat pump
- YesSource: Immo Excellence · as of Sep 28, 2026
- South-facing
- Not stated
- Bathtub
- Not stated
- Separate WC
- Not stated
- Concierge
- Not stated
Description · highlights · what our AI sees
How the agency describes it
The agency's description, word for wordTranslated by ChatHome. The agency's own words are one press away.
Description IMMO EXCELLENCE vous présente en exclusivité cette charmante maison mitoyenne entièrement rénovée, offrant une surface habitable d'environ 157 m² ainsi qu'une surface utile d'environ 178 m² sur un terrain de 1.42 ares. Cette jolie maison est classée par la commune comme bâtiment protégé. Cette belle propriété, lumineuse et soigneusement agencée, se compose comme suit : Au rez-de-chaussée vous trouvez : Un spacieux hall d'entrée (17,50 m²), une cuisine équipée avec salle à manger (16,84 m²) donnant accès à une grande terrasse (45,20 m²) et au jardin, un séjour chaleureux (13,38 m²), un W.C. séparé (2,46 m²), un débarras avec chaufferie (7,86 m²), un espace aménageable (12,70 m²) ainsi qu'un tour d'escalier vers le 1er étage (4,33 m²). Le chauffage est tout récent et repose sur un système VIESSMANN composé d'une pompe à chaleur et d'éléments photovoltaïques sur la toiture, pour une puissance de 8 kWp. Au 1er étage vous trouvez : Un hall (6,91 m²), une salle de douche (2,88 m²), une chambre à coucher (18,31 m²), une spacieuse deuxième chambre à coucher (25,27 m²) éventuellement divisible en 2 unités, ainsi qu'un tour d'escalier vers le 2ème étage (3,98 m²). Au 2ème étage vous trouvez : Un hall (4,74 m²), une chambre à coucher (15,61 m²), une deuxième chambre à coucher (12,27 m²), ainsi qu'une salle de bain avec douche et raccordement pour la machine à laver et le séchoir (12,88 m²). La maison bénéficie d'un emplacement idéal, à deux pas du centre-ville d'Echternach, avec un accès immédiat à toutes les commodités : commerces, écoles, transports et activités culturelles. Echternach, ville historique du Luxembourg, est réputée pour son abbaye, son patrimoine exceptionnel et sa célèbre procession dansante du mardi de Pentecôte. Située dans la vallée de la Sûre, à la frontière allemande, elle offre un cadre nature et culture unique, tout en se trouvant à seulement 25 minutes du centre-ville de Luxembourg. Un objet de charme, idéal pour une famille à la recherche de confort, de tranquillité et d'authenticité. IMMO EXCELLENCE präsentiert Ihnen exklusiv dieses charmante, vollständig renovierte Reihenhaus mit einer Wohnfläche von etwa 157 m² sowie einer Nutzfläche von rund 178 m² auf einem Grundstück von 1.42 ar. Dieses hübsche Haus ist von der Gemeinde als geschütztes Gebäude eingestuft. Diese schöne, lichtdurchflutete und sorgfältig gestaltete Immobilie ist wie folgt aufgeteilt: Im Erdgeschoss befindet sich : Ein geräumiger Eingangsbereich (17,50 m²), eine Einbauküche mit Essbereich (16,84 m²) und Zugang zur großen Terrasse (45,20 m²) sowie zum Garten, ein gemütliches Wohnzimmer (13,38 m²), ein separates W.C. (2,46 m²), ein Abstellraum mit Heizungsraum (7,86 m²), ein ausbaufähiger Raum (12,70 m²), sowie ein Treppenaufgang zum 1. Obergeschoss (4,33 m²). Die Heizungsanlage ist ganz neu und basiert auf einem VIESSMANN-System, bestehend aus einer Wärmepumpe sowie Photovoltaikelementen auf dem Dach mit einer Leistung von 8 kWp. Im 1. Obergeschoss befindet sich : Ein Flur (6,91 m²), ein Duschbad (2,88 m²), ein Schlafzimmer (18,31 m²), ein zweites großzügiges Schlafzimmer (25,27 m²) gegebenenfalls in zwei Einheiten teilbar, sowie ein Treppenaufgang zum 2. Obergeschoss (3,98 m²). Im 2. Obergeschoss befindet sich : Ein Flur (4,74 m²), ein Schlafzimmer (15,61 m²), ein zweites Schlafzimmer (12,27 m²), sowie ein großes Badezimmer mit Dusche sowie einem Anschluss für die Waschmaschine und Trockner (12,88 m²). Das Haus genießt eine ideale Lage, nur wenige Schritte vom Stadtzentrum von Echternach entfernt, mit unmittelbarem Zugang zu allen Annehmlichkeiten: Geschäfte, Schulen, öffentliche Verkehrsmittel und kulturelle Aktivitäten. Echternach, eine historische Stadt Luxemburgs, ist bekannt für ihre Abtei, ihr außergewöhnliches Kulturerbe sowie die berühmte springende Prozession am Pfingstdienstag. Inmitten des Sauertals an der deutschen Grenze gelegen, bietet sie eine einzigartige Kombination aus Natur und Kultur und befindet sich dennoch nur 25 Minuten von der Luxemburger Innenstadt entfernt. Ein echtes Liebhaberobjekt, ideal für Familien, die Komfort, Ruhe und Authentizität suchen. IMMO EXCELLENCE is pleased to present you exclusively this charming, fully renovated terraced house, offering a living area of approximately 157 m² and a total usable space of around 178 m² on a 1.42 are plot of land. This lovely house is classified as a protected building by the municipality. This beautiful, bright and thoughtfully designed property is laid out as follows. On the ground floor you find : A spacious entrance hall (17.50 m²), a fully equipped kitchen with dining area (16.84 m²) and access to the large terrace (45.20 m²) and garden, a cozy living room (13.38 m²), a separate W.C. (2.46 m²), a storage room with heating room (7.86 m²), a convertible space (12.70 m²), and a staircase leading to the first floor (4.33 m²). The heating system is brand new and is based on a VIESSMANN system, consisting of a heat pump and photovoltaic panels on the roof with a capacity of 8 kWp. On the first floor you find : A hallway (6.91 m²), a shower room (2.88 m²), a bedroom (18.31 m²), a second, generously sized bedroom (25.27 m²) potentially divisible into two units, and a staircase leading to the second floor (3.98 m²). On the second floor you find : A hallway (4.74 m²), a bedroom (15.61 m²), a second bedroom (12.27 m²), as well as a bathroom with a shower and a connection for a washing machine and a dryer (12.88 m²). The house benefits from an ideal location, just a few steps from the town centre of Echternach, offering immediate access to all amenities such as shops, schools, public transport and cultural activities. Echternach, a historic town in Luxembourg, is renowned for its abbey, its exceptional cultural heritage and the famous dancing procession on Whit Tuesday. Nestled in the Sûre valley on the German border, it offers a unique blend of nature and culture, while being only 25 minutes from Luxembourg City. A truly charming property, ideal for families seeking comfort, tranquility and authenticity.
Description IMMO EXCELLENCE exclusively presents this charming, fully renovated terraced house, offering approximately 157 m² of living space and approximately 178 m² of usable space on a 1.42 are plot. The municipality has classified this attractive house as a protected building. This bright property, carefully laid out, consists as follows: On the ground floor, you will find a spacious entrance hall (17,50 m²), a fitted kitchen with dining room (16,84 m²) opening onto a large terrace (45,20 m²) and the garden, a cosy living room (13,38 m²), a separate W.C. (2,46 m²), a storage room with utility room (7,86 m²), a convertible space (12,70 m²) and a staircase to the 1st floor (4,33 m²). The heating system is very recent and is based on a VIESSMANN system comprising a heat pump and photovoltaic elements on the roof, with a capacity of 8 kWp. On the 1st floor, you will find a hall (6,91 m²), a shower room (2,88 m²), a bedroom (18,31 m²), a spacious second bedroom (25,27 m²), which could optionally be divided into 2 units, and a staircase to the 2nd floor (3,98 m²). On the 2nd floor, you will find a hall (4,74 m²), a bedroom (15,61 m²), a second bedroom (12,27 m²) and a bathroom with shower and connections for a washing machine and dryer (12,88 m²). The house benefits from an ideal location, just two steps from the centre of Echternach, with immediate access to all amenities: shops, schools, public transport and cultural activities. Echternach, the historic city of Luxembourg, is renowned for its abbey, exceptional heritage and famous dancing procession on Whit Monday. Located in the Sûre valley on the German border, it offers a unique setting combining nature and culture, while being only 25 minutes from the centre of Luxembourg. A charming property, ideal for a family looking
In the home
Stated by the agency on its listing page
- Terrace
- Cellar
- Heat pump
Around the address
- Nearest bus or tram stopabout 1 min on footPublished public-transport timetables · measured from the quarter or village, not the exact building
- Flood zoneNot in a flood zoneOfficial flood maps · measured from the quarter or village, not the exact building
- Road noise70 dB LdenOfficial noise maps · measured from the quarter or village, not the exact building
What our AI sees
Observations from photos, not confirmed property facts. Check with the advertiser.
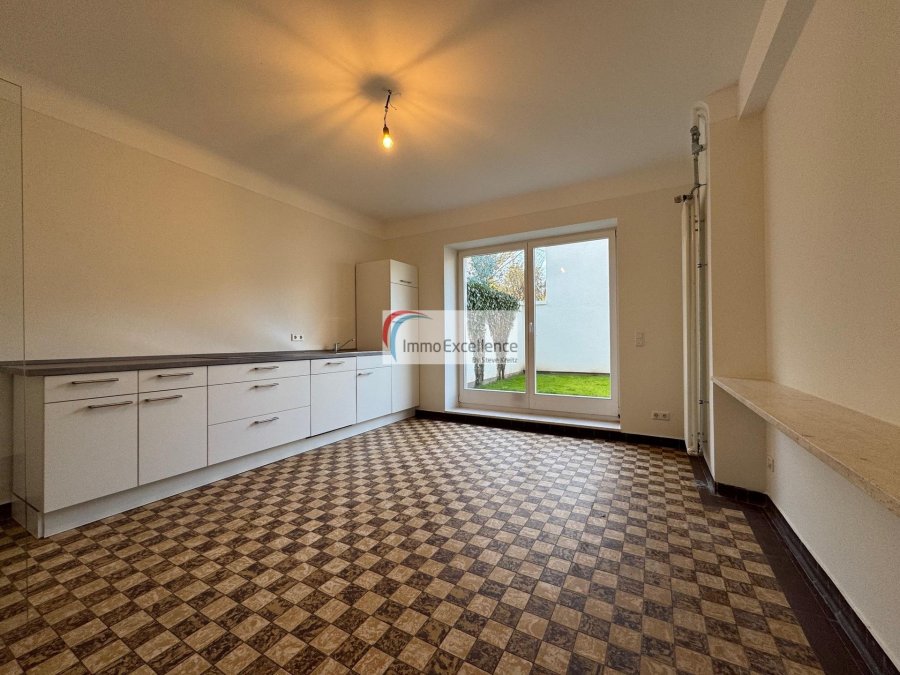 Fitted kitchen
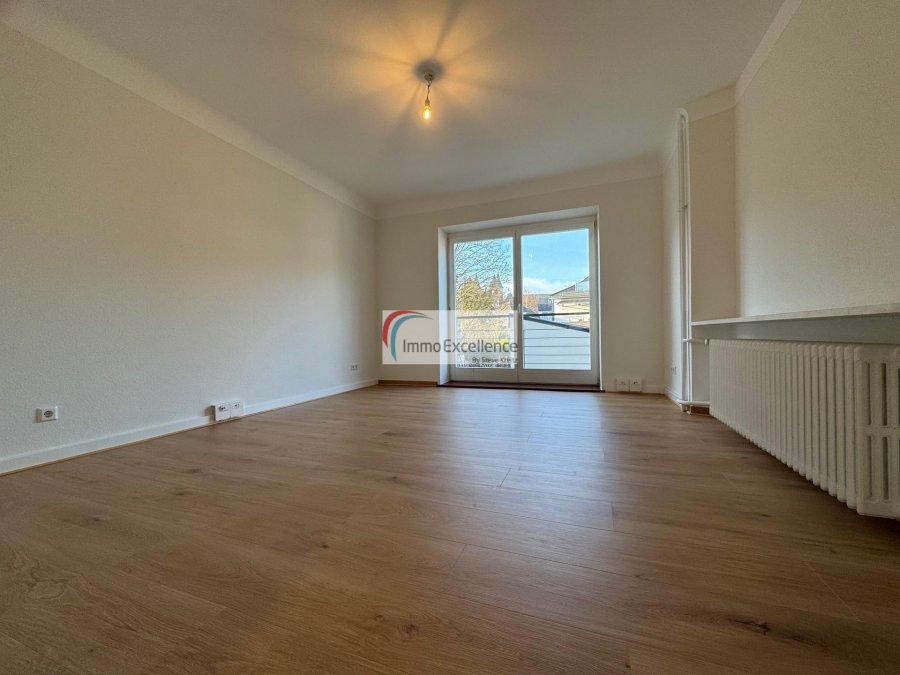 Large windows
- Good condition
- Renovated
Some photos have not been checked.Photo assessment: Sep 28, 2026
- Renovation
- No major work indicatedCalculated from the facts above · as of 28 Sept 2026
Not checked yet: Condition
Steps · timeline · costs along the way
From contact to keys
Buying
Typical planning ranges from the official procedure — not a promise; tap a step for who does what.
Fair price · evolution · history
Is this the right price?
Price check: In line with the checks we can run
Asking price
€948,000
Per m²
€6,038
€948,000 ÷ 157 m²
Where it sits against our estimate
Advertised price vs our estimate
This compares the advertised price with our own estimate for a home like this one. It is not a valuation of the property.
Our estimate for a home like this€787,543 – €891,096
For homes like this one, 9 out of 10 of our estimates land within 45% of the advertised price.
Looks wrong to you? Tell us — use the report control on this listing. Every report is read.
Method version: fair-price-2026.4
Estimated by our model · as of 3 Oct 2026
- Price last reduced
- None since 3 Jul 2026
Price history
No price change recorded since it was first seen
- First seen · 3 Jul 2026€948,000
- Last checked · 28 Sept 2026€948,000
Listing history
- First seen · 3 Jul 2026
- Source checked · 28 Sept 2026
How home prices have moved — Echternach
How this is calculated
Illustrative path: today's asking price is rebased with the named official source's transaction-price index for existing homes. It is not this property's price history or a valuation.
Official national house-price index for purchases of existing dwellings, all dwelling types together; it is country-level context, not a commune or apartment/house index. Quarters flagged provisional or estimated by Eurostat may be revised.
Source and method
Net worth over time · your assumptions
Should you buy or rent here?
Buy vs Rent Simulation
Should you buy or rent in Echternach?
Your scenario
We have no current mortgage rate and no rent figure to start from. Add yours to draw the chart.
Projected net worth by year
Compares estimated owner and renter net worth after equalising monthly cash flow and investing the cheaper option's savings.
We have no current mortgage rate and no rent figure to start from. Add yours to draw the chart.
Yield · cash flow · comparison
What if you rent it out?
Investor Playbook
EstimatedPressure-test this deal with financing, ownership costs, exit assumptions, and an ETF benchmark before you move.
4.0%
-€1,031
€666,547
€3,318/mo
Monthly cash flow (Investors)
Hover a flow to see the amount and its share of rent
Monthly costs · upfront cash · assumptions
What will it cost you each month?
Monthly Cost Calculator
Mortgage, closing costs, utilities, insurance, and recurring ownership costs.
- To move in
- €66,360Calculated from the facts above · as of 28 Sept 2026
Class · running cost · subsidies
What will it cost to heat?
Energy class C · Thermal class G
Heating: Heat pump
- Energy class
- C
- Thermal class
- G
- Heating
- Heat pump
Estimated Energy Costs
Based on energy class, surface area, and Luxembourg rates
EUR 255/month
Some tariff inputs still use Luxembourg fallback assumptions.
Household electricity scenario: 4 bedrooms; 157 m². Not a measured bill.
Parcel · zoning · constraints · checks
The land it sits on
The agency has not published an address, so these checks cannot run yet. Add it once you have it and they run straight away.
Commute · transit · neighbourhood · local context
What is around it?
Measured from the quarter or village, not the exact building. Treat these as area estimates.
Nearest, on foot
- Nearest crèche
- 2 min
- Nearest bus or tram stop1.9 departures an hour on weekday mornings
- 1 min
- Nearest park
- 3 min
- Nearest school
- 2 min
Not measured yet: Nearest train station
Recorded commute estimates
Recorded . Travel times may vary.
- To Kirchberg · Driving · Peak · District area48–49 min
- To Luxembourg · Driving · Peak · District area58–59 min
- To Belval · Driving · Peak · District area63–64 min
- To Kirchberg · Public transport · Peak · District area52–56 min
- To Luxembourg · Public transport · Peak · District area64–67 min
- To Belval · Public transport · Peak · District area107–110 min
Only supported public routes are shown.
All recorded routes
- To Kirchberg · Driving · Off-peak · District area43–45 min
- To Luxembourg · Driving · Off-peak · District area53–54 min
- To Belval · Driving · Off-peak · District area59–60 min
- To Kirchberg · Driving · Peak · District area48–49 min
- To Luxembourg · Driving · Peak · District area58–59 min
- To Belval · Driving · Peak · District area63–64 min
- From Kirchberg · Driving · Off-peak · District area44–46 min
- From Luxembourg · Driving · Off-peak · District area49–50 min
- From Belval · Driving · Off-peak · District area58–60 min
- From Kirchberg · Driving · Peak · District area47–49 min
- From Luxembourg · Driving · Peak · District area52–54 min
- From Belval · Driving · Peak · District area61–63 min
- To Kirchberg · Public transport · Peak · District area52–56 min
- To Luxembourg · Public transport · Peak · District area64–67 min
- To Belval · Public transport · Peak · District area107–110 min
- From Kirchberg · Public transport · Peak · District area59–62 min
- From Luxembourg · Public transport · Peak · District area79–82 min
- From Belval · Public transport · Peak · District area114–118 min
- To Kirchberg · Public transport · Off-peak · District area50–53 min
- To Luxembourg · Public transport · Off-peak · District area59–62 min
- To Belval · Public transport · Off-peak · District area113–117 min
- From Kirchberg · Public transport · Off-peak · District area56–59 min
- From Luxembourg · Public transport · Off-peak · District area82–85 min
- From Belval · Public transport · Off-peak · District area106–109 min
property-location-commute-v2.5
Flood zone
Noise and air
- 70 dB LdenRoad noise
- None mappedRail noise
- None mappedAircraft noise
Not checked yet: Air quality · Traffic exposure
Echternach in numbers
What is nearby — counted within the search radius, not rated
- Supermarket2
- Pharmacy1
- Restaurants26
- Cafés7
- Nightlife4
- Tennis5
- Playground5
- Schools1· 2 min walk
- Crèche2· 2 min walk
- Park5· 3 min walk
- HospitalNone within 1000 m
- GymNone within 1000 m
- Swimming poolNone within 1000 m
Distances the agency states
- Luxembourg · 25 min
- Luxembourg City · 25 min
Taken from the agency's own text. We have not measured these.
Questions
The obvious questions
Answered by ChatHome from the facts on this page. Answers about the area name the public data behind them. None of this is the agency's own wording.
How much does this house cost?
The agency's asking price is €948,000.
How far is the nearest bus or tram stop?
About 1 minute on foot. Estimated at walking pace from the straight-line distance. Source: Published public-transport timetables. Measured from the quarter or village, not the exact building.
Is this location in a flood zone?
The official flood maps show no flood zone at the measured point. Measured from the quarter or village, not the exact building.
What is the price per m²?
€6,038 per m²: €948,000 divided by the stated living area of 157 m².
How big is it, and how many bedrooms and bathrooms?
The living area is 157 m². It has 4 bedrooms. It has 3 bathrooms.
What is the energy class?
The energy certificate gives class C.
Show all 8 questions
Where is this property located?
The property is in Echternach, Luxembourg.
What type of property is this?
This is a house.
Similar homes · duplicates
Compare before you decide
Similar listings
No duplicate of this listing is on record.
Contact
Who to speak to
Immo Excellence
Last checked · 28 Sept 2026
Searching together? Send these homes to your partner — they open the exact same results on their phone.
About this data
Asking details as the agency published them, not a completed-sale value. Every figure carries a dot saying who established it.