House for sale · Diekirch
Maison individuelle à vendre
· Show the English translation
House for sale
The agency gives the price on request
- days on ChatHome
- 91
- price
- No change
- last checked
- 30 Sept 2026
Listed by RED GROUP Luxembourg · primary source
Cost · market · energy · evidence
Should you keep reading?
Source checked · 30 Sept 2026
Part of the agency's page could not be read, so some facts may be missing rather than absent.
In one line · ChatHome summary, not the agency's words
4-bedroom house for sale in Diekirch, 190 m².
Not disclosed by the agency · 1
- Price
Recorded facts · source evidence
What we know, and who says so
Property passport — who established each line
- 5Verified
- 2Stated by the agency
- 1Our estimate
3 of 5 core facts linked to the source
- Property typeHouse
- Living area190 m²
- Bedrooms4
- Listing typeFor sale
- LocationDiekirchPosition is approximate
- Plot872 m²
- TerraceYes
- CellarYes
All facts · Locality scope: LU · Diekirch
Sale price and terms
- Advertised asking price
- Not stated
- Buyer-facing asking price
- Not disclosed
- Net seller price
- Not stated
- Agency fee
- Not stated
- Agency fee rate
- Not stated
- Agency fee payer
- Not stated
- Agency fee included
- Not stated
- Price basis
- Not confirmed by the source
- Full cash price known
- Not confirmed by the source
- Sale arrangement
- Full ownership
Rent and recurring costs
- Pets policy (source)
- Not stated
Ownership and co-ownership
- Co-ownership status
- Not stated
- Number of lots
- Not stated
- Owner’s ordinary recurring cost
- Not stated
- House money
- Not stated
- Reserve fund
- Not stated
- Planned works
- Not stated
- Special assessment
- Not stated
- Arrears
- Not stated
- Proceeding status
- Not stated
- Property manager (source)
- Not stated
- Ownership share
- Not stated
Property features
- Offer type
- For saleSource: RED GROUP Luxembourg · as of Sep 30, 2026
- Property type
- HouseSource: RED GROUP Luxembourg · as of Sep 30, 2026
- Property type (source)
- Sources disagreeSource: RED GROUP Luxembourg · as of Sep 30, 2026
- Furnishing
- Not stated
- Construction status
- Not stated
- Ownership right (source)
- Not stated
- Occupancy
- Not stated
- Living area
- 190 m²Source: RED GROUP Luxembourg · as of Sep 30, 2026
- Living area · Area measurement standard
- Source-declared area (Luxembourg)Source: RED GROUP Luxembourg · as of Sep 30, 2026
- Plot area
- 872 m²Source: RED GROUP Luxembourg · as of Sep 30, 2026
- Plot area · Area measurement standard
- Source-declared area (Luxembourg)Source: RED GROUP Luxembourg · as of Sep 30, 2026
- Native typology
- Not stated
- Main rooms
- Not stated
- Total rooms
- Not stated
- Bedrooms
- 4Source: RED GROUP Luxembourg · as of Sep 30, 2026
- Bathrooms
- Sources disagree
- Available from
- Not stated
- Year built
- Not stated
- Condition (source)
- Not stated
- Floor
- Not stated
- Building floors
- Not stated
- Lift
- Not stated
- Step-free access
- Not stated
- Wheelchair access
- Not stated
- Heating system (source)
- Not stated
- Heating supply
- Not stated
- Heating energy
- Not stated
- Air conditioning
- Not stated
- Floor plan
- Not confirmed by the source
- Renovation year
- Not stated
- Views (source)
- Not stated
- Architectural style (source)
- Not stated
- Interior features (source)
- Not stated
- Exterior features (source)
- Not stated
- Parking spaces
- Not stated
- Parking type (source)
- Not stated
- Parking
- Not confirmed by the source
- Garage
- Not confirmed by the source
- Indoor parking
- Not stated
- Balcony
- Not stated
- Balcony view
- Not stated
- Terrace
- Yes
- Private garden
- Not stated
- Shared garden
- Not stated
- Private outdoor area
- Not stated
- Cellar
- Yes
- Storage space
- Not stated
- Open kitchen
- Not stated
- Glazing
- Not stated
- Video intercom
- Not stated
- Bike storage
- Not stated
- EV charging
- Not stated
- Smart home
- Not stated
- Fitted kitchen
- Not confirmed by the source
- Laundry room
- Not stated
- Fireplace
- Not stated
- Swimming pool
- Not stated
- Solar panels
- Not stated
- Heat pump
- Not stated
- South-facing
- Not stated
- Bathtub
- Not stated
- Separate WC
- Not stated
- Concierge
- Not stated
Description · highlights · what our AI sees
How the agency describes it
The agency's description, word for wordTranslated by ChatHome. The agency's own words are one press away.
Nouveau Projet de Lotissement à Tandel , un cadre de vie idéal à seulement 5 min de Diekirch. Profitez dès maintenant de nos offres de lancement exclusives !Nous proposons deux solutions adaptées à votre projet. Optez pour la sérénité du Clé en Main ou la flexibilité du Gros Oeuvre Fermé.Projet en bref : Lot 8 dispose d'un terrain 8,72 ares, Surface maison 190 m2, 3-4 chambres, 2 salles de bains, garage 1 voiture, 1 emplacement extérieur.Agencement à l'intérieur: Le parfait équilibre entre volumes, luminosité et fonctionnalité pour votre famille.Pensé pour le confort du quotidien, le hall d'entrée dessert harmonieusement un garage de 30 m², les espaces techniques et de rangement, ainsi qu'un bureau ou une chambre adaptée au télétravail et aux activités indépendantes.Au rez-de jardin, la maison s'ouvre ensuite sur une agréable pièce de vie d'environ 41 m2 baignée de lumière pour le linving, salle à manger et cuisine. La pièce est sublimé par de larges baies vitrées avec un accès direct à la terrasse et au jardin, offrant un cadre de vie convivial et chaleureux.L'espace nuit se compose de deux chambres de +/- 11m2 au rez-de jardin avec sall de bain et une troisièrme chambre bénéficiant d'une salle de bain supplémentaire à l'étage, parfaite pour une vie de famille confortable.Nos plans architecturaux sont modifiable et s'ajustent à vos exigences personnelles. Solutions adaptées: Clé en Main ou Gros Oeuvre Fermé .Outre la construction clé en main , nous proposons la construction gros oeuvre fermé , offrant la liberté de planifier et réaliser vos travaux de second oeuvre à votre rythme, en priorisant vos choix et votre budget permettant d'étaler les travaux sur la durée.Le prix pour ce lot est disponible sur demande, avec une planification personnalisée adaptée à vos besoins. Contactez-nous dès aujourd'hui pour obtenir une offre sur mesure et découvrir une solution pensée spécialement pour vous.Nous restons à votre disposition pour de plus amples informations.
New housing development in Tandel, an ideal living environment just 5 min from Diekirch. Take advantage of our exclusive introductory offers now! We offer two solutions tailored to your project. Choose the peace of mind of Clé en Main or the flexibility of Gros Oeuvre Fermé. Project overview: Plot 8 has 8,72 ares of land, a house floor area of 190 m2, 3–4 bedrooms, 2 bathrooms, a 1-car garage and 1 outdoor parking space. Interior layout: The perfect balance between space, natural light and functionality for your family. Designed for everyday comfort, the entrance hall provides convenient access to a 30 m² garage, utility and storage spaces, as well as a study or room suitable for remote work and independent activities. On the ground floor, the house opens onto a pleasant, light-filled living area of approximately 41 m2 comprising the living room, dining room and kitchen. Large windows enhance the space and provide direct access to the terrace and garden, creating a friendly and warm living environment. The sleeping area includes two +/- 11m2 bedrooms on the ground floor with a bathroom, as well as a third bedroom with an additional bathroom upstairs, ideal for comfortable family living. Our architectural plans can be modified and tailored to your personal requirements. Suitable solutions: Clé en Main or Gros Oeuvre Fermé. In addition to turnkey construction, we offer Gros Oeuvre Fermé construction, giving you the freedom to plan and carry out your finishing work at your own pace, prioritising your preferences and budget and allowing the work to be spread over time. The price for this plot is available on request, with personalised planning tailored to your needs. Contact us today to obtain a tailored offer and discover a solution designed specifically for you. We remain at your disposal for further information.
In the home
Stated by the agency on its listing page
- Terrace
- Cellar
What our AI sees
Observations from photos, not confirmed property facts. Check with the advertiser.
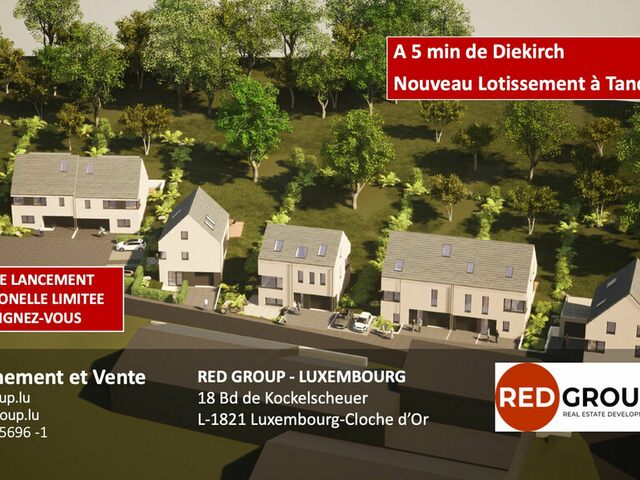 Parking
Large windows
Private gardenTerrace
- New build
- Construction in progress
Some photos have not been checked.Photo assessment: Sep 12, 2026 – Oct 1, 2026
Steps · timeline · costs along the way
From contact to keys
Not disclosed
Fair price · evolution · history
Is this the right price?
Price check: In line with the checks we can run
Asking price
The agency gives the price on request
Per m²
Not stated
There is no advertised price to compare
- Price last reduced
- None since 12 Jul 2026
Listing history
- First seen · redgroup.lu · 12 Jul 2026
- Source checked · 30 Sept 2026
How home prices have moved — Diekirch
Net worth over time · your assumptions
Should you buy or rent here?
Monthly costs · upfront cash · assumptions
What will it cost you each month?
Not checked yet
Class · running cost · subsidies
What will it cost to heat?
The advert does not state an energy class. Ask the agency for the energy certificate: the seller or landlord has to provide one.
Estimated Energy Costs
Based on energy class, surface area, and Luxembourg rates
EUR 361/month
Illustrative scenario — assumes class D
Some tariff inputs still use Luxembourg fallback assumptions.
Household electricity scenario: 4 bedrooms; 190 m². Not a measured bill.
Parcel · zoning · constraints · checks
The land it sits on
The agency has not published an address, so these checks cannot run yet. Add it once you have it and they run straight away.
Commute · transit · neighbourhood · local context
What is around it?
Measured from the centre of the commune, because the agency did not publish an address. Treat these as area estimates.
Nearest, on foot
Walking times are measured from the home's own position, and the agency has not published it.
Recorded commute estimates
The check found no usable route.
Diekirch in numbers
Questions
The obvious questions
Answered by ChatHome from the facts on this page. Answers about the area name the public data behind them. None of this is the agency's own wording.
How big is it, and how many bedrooms and bathrooms?
The living area is 190 m². It has 4 bedrooms.
Where is this property located?
The property is in Diekirch, Luxembourg.
What type of property is this?
This is a house.
Similar homes · duplicates
Compare before you decide
Similar listings
No duplicate of this listing is on record.
Contact
Who to speak to
RED GROUP Luxembourg
Last checked · 30 Sept 2026
Searching together? Send these homes to your partner — they open the exact same results on their phone.
About this data
Asking details as the agency published them, not a completed-sale value. Every figure carries a dot saying who established it.