Energy
Not stated
Ask to see the energy certificate and check its date.
Contact →The exact home location is not public. The information shown describes the area.
77% above the commune median per m²27 similar adverts
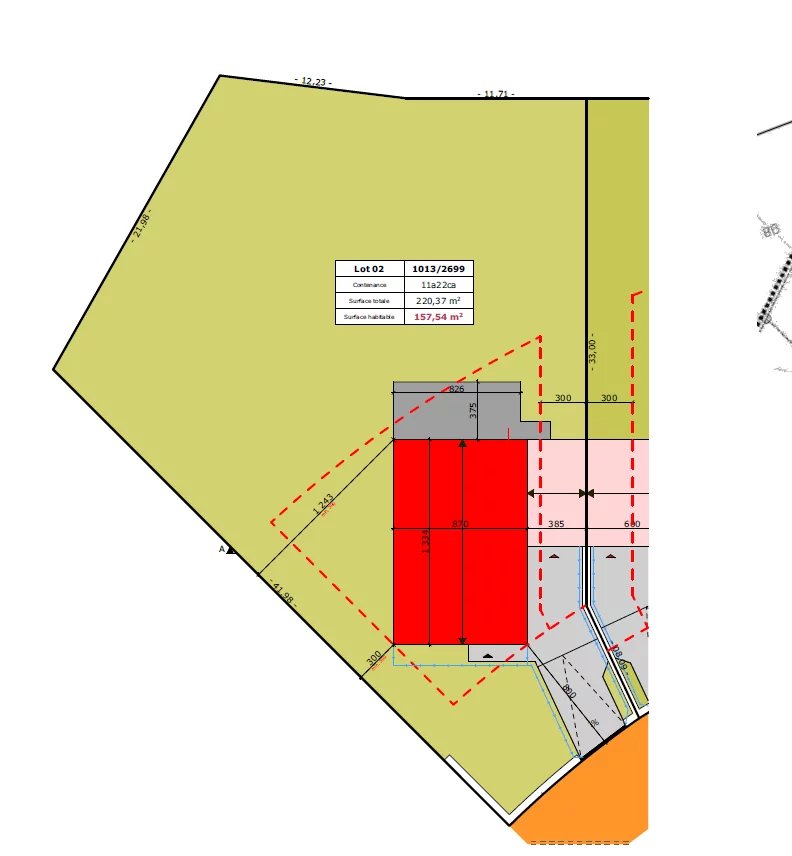
En collaboration avec la société Wiesen-Piront, nous vous proposons le futur projet de construction d’une belle maison unifamiliale à basse énergie (A-B) située à Wilwerdange. Cette maison individuelle (lot 2) d’une surface habitable de 157,54 m² sera construite sur un terrain de 11,22 ares. Au rez-de-chaussée vous accédez par un hall d’entrée à une cuisine ouverte donnant sur un spacieux living de 58,85m², qui forment un point central confortable pour toute la famille et vous offrent un accès direct à la terrasse attenante. Au même niveau, un local technique, un garage pour deux voitures et un WC séparé complètent cette offre. L’étage comprend trois chambres spacieuses, dont une suite parentale avec dressing et salle de douche privative, ainsi qu’un hall de nuit menant à une deuxième salle de bain équipée d’une baignoire. Le dernier étage est composé d’un grenier accessible par un escalier escamotable. Aspects techniques: Les châssis sont en PVC blanc avec fenêtres en triple vitrage. Volets électriques pour les chambres à coucher. Plafonnage traditionnel des plafonds et des murs. Chaudière à condensation au gaz. (Chauffage au sol) Panneaux solaires pour appoint eau chaude et chauffage. Carrelages de 40,- EUR/m² TTC, parquet en massif contre-collé, épaisseur 15mm pour les chambres et le dressing. Prix de vente: 1.035.948,- EUR TVAC 3% inclus Wilwerdange est parfaitement connecté au système de transports en commun, ce qui signifie que vous pouvez rejoindre Ettelbruck en 40 minutes et Luxembourg-ville en 60 minutes.
In collaboration with Wiesen-Piront, we present the future construction project for a beautiful low-energy single-family house (A-B) located in Wilwerdange. This single-family house (plot 2) with a living area of 157,54 m² will be built on a plot of 11,22 ares.
On the ground floor, you enter through an entrance hall into an open kitchen overlooking a spacious living room of 58,85m², which together form a comfortable focal point for the whole family and provide direct access to the adjoining terrace. On the same level, a utility room, a two-car garage and a separate WC complete this offer.
The upper floor comprises three spacious bedrooms, including a master suite with a dressing room and private shower, as well as a hallway leading to a second bathroom equipped with a bathtub. The top floor consists of an attic accessible via a retractable staircase.
Technical features: The frames are made of white PVC with triple-glazed windows. Electric shutters for the bedrooms.
Traditional cladding of ceilings and walls. Gas condensing boiler. (Underfloor heating) Solar panels to supplement hot water and heating.
Tiles for 40,- EUR/m² TTC, solid wood parquet, thickness 15mm, for the bedrooms and dressing room. Sale price: 1.035.948,- EUR TVAC 3% included Wilwerdange is perfectly connected to the public transport network, which means you can reach Ettelbruck in 40 minutes and Luxembourg City in 60 minutes.
Photo groups use stored image labels, not verified property facts.
Computer rendering of a two-storey white house with a dark pitched roof, landscaped front lawn, paved driveway and two dark garage doors.
Original listing photo
No score and no pressure. Use the photos, recorded facts and maps to test what matters to you.
Rooms, Energy · thermal class, Lift, Orientation · Not stated.
Delivery · VAT · price options
Not stated: Handover
Same property type and offer type. Asking prices, not completed sales; condition and exact location can differ.
Every price change recorded since this offer began. Earlier offers of this home are not shown.
A longer listing period or a reduction does not prove the seller will accept less.
How this is calculated
Illustrative path: today's asking price is rebased with the named official source's transaction-price index for existing homes. It is not this property's price history or a valuation.
Official national house-price index for purchases of existing dwellings, all dwelling types together; it is country-level context, not a commune or apartment/house index. Quarters flagged provisional or estimated by Eurostat may be revised.
Illustrative path: today's asking price is rebased with the named official source's transaction-price index for existing homes. It is not this property's price history or a valuation.
An official market index shows the wider trend. It is separate from this advert’s history and does not predict this home’s sale price.
Same property type and offer type. Asking prices, not completed sales; condition and exact location can differ. A price comparison only; it does not describe another home.
A private working amount. Saving it does not send an offer to the agency.
An indicative range, not a valuation or a promised selling price.
Add the missing amounts in the cost controls to complete this result.
Known costs only
The available facts do not support this calculation.
Monthly budget
Add the missing amounts in the cost controls to complete this result.
Known costs only
0 means confirmed none; blank means unknown.
Blank costs remain unknown. Included costs need a confirmed charge amount. These totals use your inputs, not a bank offer.
Loan payment only. Running costs and fees are separate. · 25
Monthly costs · upfront cash · assumptions
Not stated: Running costs
A truthful comparison needs the contract price split, developer payment schedule and confirmed handover date. No winner or projection is shown until then.
Still needed: land/construction price split · VAT treatment · payment schedule · handover date
The advertised price may use the 3% principal-residence VAT rate. Confirm the investor price, VAT treatment, payment schedule and handover before modelling rent or returns.
Still needed: land/construction price split · VAT treatment · payment schedule · handover date
Not stated: Energy class · Thermal class
No certificate document is recorded for this listing.
Private file · unverified · PDF or image, up to 15 MiB. Uploading does not change the public listing.
A model is not a measured bill. Check the fuels, tariff period and included costs before using the total.
A model is not a measured bill. Check the fuels, tariff period and included costs before using the total.
Ask for recent consumption, bills and building charge statements.
Costs & classes →Saved privately on your profile, including as a guest. Your observation stays unverified and does not replace the advert’s facts. Kept until changed or your account is deleted.
Commune area · Géoportail · Orthophoto 2025
Only an area is public for this home. A public parcel location is needed to establish its zoning, planning rules and exposure. The map describes the surrounding area.
Loading map records…
Commune area
Only an area is public for this home. A public parcel location is needed to establish its zoning, planning rules and exposure. The map describes the surrounding area.
Lden models average outdoor noise over a year, with evening and night weighting. It does not describe noise peaks or indoor conditions.
Loading map records…
Commune area
Only an area is public for this home. A public parcel location is needed to establish its zoning, planning rules and exposure. The map describes the surrounding area.
The colours show modelled flood extents for different scenarios. They do not establish water depth at this home.
Loading map records…
Places shown
No places recorded in this category within 2 km.
The exact home location is not public. The information shown describes the area.
The exact home location is not public. The information shown describes the area.
These saved counts use their recorded search radii and date; they are separate from the named places shown above.
Commute · transit · neighbourhood · local context
The exact home location is not public. The information shown describes the area.
Earlier area record
The address is needed to check distances, noise and flood exposure for this home.
Official figures for Troisvierges — For the whole commune, not for this home
ChatHome POI snapshot · 9 Nov 2026
The exact home location is not public. The information shown describes the area.
A nearby school does not confirm catchment, places or admission.
The exact home location is not public. The information shown describes the area.
Choose a destination and transport mode to compare the route with your time budget.
Straight-line distances · 2 km search, not walking times
Area results, not a measurement from the home.
GTFS / ChatHome POI snapshot · 9 Nov 2026
Do you need help? Please contact hello@chathome.lu