House for sale · Dudelange
Maison en vente à Lussan - 293 m² - Réf. 236 | B-Home Immobilier
· Show the English translation
House for sale in Lussan - 293 m² - Ref. 236 | B-Home Immobilier
€980,000
€3,343 Per m²
- days on ChatHome
- 97
- price
- No change
- last checked
- 30 Sept 2026
Listed by B-Home Immobilier · primary source
Cost · market · energy · evidence
Should you keep reading?
Source checked · 30 Sept 2026
Part of the agency's page could not be read, so some facts may be missing rather than absent.
In one line · ChatHome summary, not the agency's words
6-bedroom house for sale in Dudelange, 293.2 m².
Recorded facts · source evidence
What we know, and who says so
Property passport — who established each line
- 9Verified
- 3Stated by the agency
- 1Our estimate
4 of 5 core facts linked to the source
- Property typeHouse
- Price€980,000
- Living area293.2 m²
- Bedrooms6
- Bathrooms6
- Listing typeFor sale
- LocationDudelange
- Energy · thermal classD
- HeatingElectric
- ParkingYes
- Plot510 m²
- TerraceYes
- GarageYes
All facts · Locality scope: LU · Dudelange
Energy certificate
- Certificate scheme
- Not stated
- Certificate type
- Not stated
- Certificate scope
- Not stated
- Certificate status
- Not stated
- Heating carrier
- Not stated
- Assessment visit date
- Not stated
- Issue date
- Not stated
- Expiry date
- Not stated
- Assessment method version
- Not stated
- Estimated annual energy cost, minimum
- Not stated
- Estimated annual energy cost, maximum
- Not stated
- Energy price reference years
- Not stated
- Energy cost assumptions
- Not stated
- CPE · énergie primaire
- DSource: B-Home Immobilier · as of Sep 30, 2026
Sale price and terms
- Advertised asking price
- €980,000Source: B-Home Immobilier · as of Sep 30, 2026
- Buyer-facing asking price
- €980,000Source: B-Home Immobilier · as of Sep 30, 2026
- Net seller price
- Not stated
- Agency fee
- Not stated
- Agency fee rate
- Not stated
- Agency fee payer
- Not stated
- Agency fee included
- Not stated
- Price basis
- Asking priceSource: B-Home Immobilier · as of Sep 30, 2026
- Full cash price known
- Not confirmed by the source
- Sale arrangement
- Full ownership
Rent and recurring costs
- Pets policy (source)
- Not stated
Ownership and co-ownership
- Co-ownership status
- Not stated
- Number of lots
- Not stated
- Owner’s ordinary recurring cost
- Not stated
- House money
- Not stated
- Reserve fund
- Not stated
- Planned works
- Not stated
- Special assessment
- Not stated
- Arrears
- Not stated
- Proceeding status
- Not stated
- Property manager (source)
- Not stated
- Ownership share
- Not stated
Property features
- Offer type
- For saleSource: B-Home Immobilier · as of Sep 30, 2026
- Property type
- HouseSource: B-Home Immobilier · as of Sep 30, 2026
- Property type (source)
- Sources disagreeSource: B-Home Immobilier · as of Sep 30, 2026
- Furnishing
- Not stated
- Construction status
- Not stated
- Ownership right (source)
- Not stated
- Occupancy
- Not stated
- Living area
- 293.17 m²Source: B-Home Immobilier · as of Sep 30, 2026
- Living area · Area measurement standard
- Source-declared area (Luxembourg)Source: B-Home Immobilier · as of Sep 30, 2026
- Gross area
- 357.03 m²Source: B-Home Immobilier · as of Sep 30, 2026
- Gross area · Area measurement standard
- Source-declared area (Luxembourg)Source: B-Home Immobilier · as of Sep 30, 2026
- Plot area
- 510 m²Source: B-Home Immobilier · as of Sep 30, 2026
- Plot area · Area measurement standard
- Source-declared area (Luxembourg)Source: B-Home Immobilier · as of Sep 30, 2026
- Native typology
- Not stated
- Main rooms
- Not stated
- Total rooms
- Not stated
- Bedrooms
- 6Source: B-Home Immobilier · as of Sep 30, 2026
- Bathrooms
- 6Source: B-Home Immobilier · as of Sep 30, 2026
- Available from
- Not stated
- Year built
- Not stated
- Condition (source)
- Not stated
- Floor
- Not stated
- Building floors
- Not stated
- Lift
- Not stated
- Step-free access
- Not stated
- Wheelchair access
- Not stated
- Heating system (source)
- electricSource: B-Home Immobilier · as of Sep 30, 2026
- Heating supply
- Not stated
- Heating energy
- electricSource: B-Home Immobilier · as of Sep 30, 2026
- Air conditioning
- Not stated
- Floor plan
- Not stated
- Renovation year
- Not stated
- Views (source)
- Not stated
- Architectural style (source)
- Not stated
- Interior features (source)
- Not stated
- Exterior features (source)
- Not stated
- Parking spaces
- Not stated
- Parking type (source)
- Not stated
- Parking
- Yes
- Garage
- Yes
- Indoor parking
- Not stated
- Balcony
- Not stated
- Balcony view
- Not stated
- Terrace
- Yes
- Private garden
- Not stated
- Shared garden
- Not stated
- Private outdoor area
- Not stated
- Cellar
- Yes
- Storage space
- Not stated
- Open kitchen
- Not stated
- Glazing
- Not confirmed by the source
- Video intercom
- Not stated
- Bike storage
- Not stated
- EV charging
- Not stated
- Smart home
- Not stated
- Fitted kitchen
- Not stated
- Laundry room
- Not confirmed by the source
- Fireplace
- Not confirmed by the source
- Swimming pool
- Not confirmed by the source
- Solar panels
- Not stated
- Heat pump
- Not stated
- South-facing
- Not stated
- Bathtub
- Not stated
- Separate WC
- Not confirmed by the source
- Concierge
- Not stated
Description · highlights · what our AI sees
How the agency describes it
The agency's description, word for wordTranslated by ChatHome. The agency's own words are one press away.
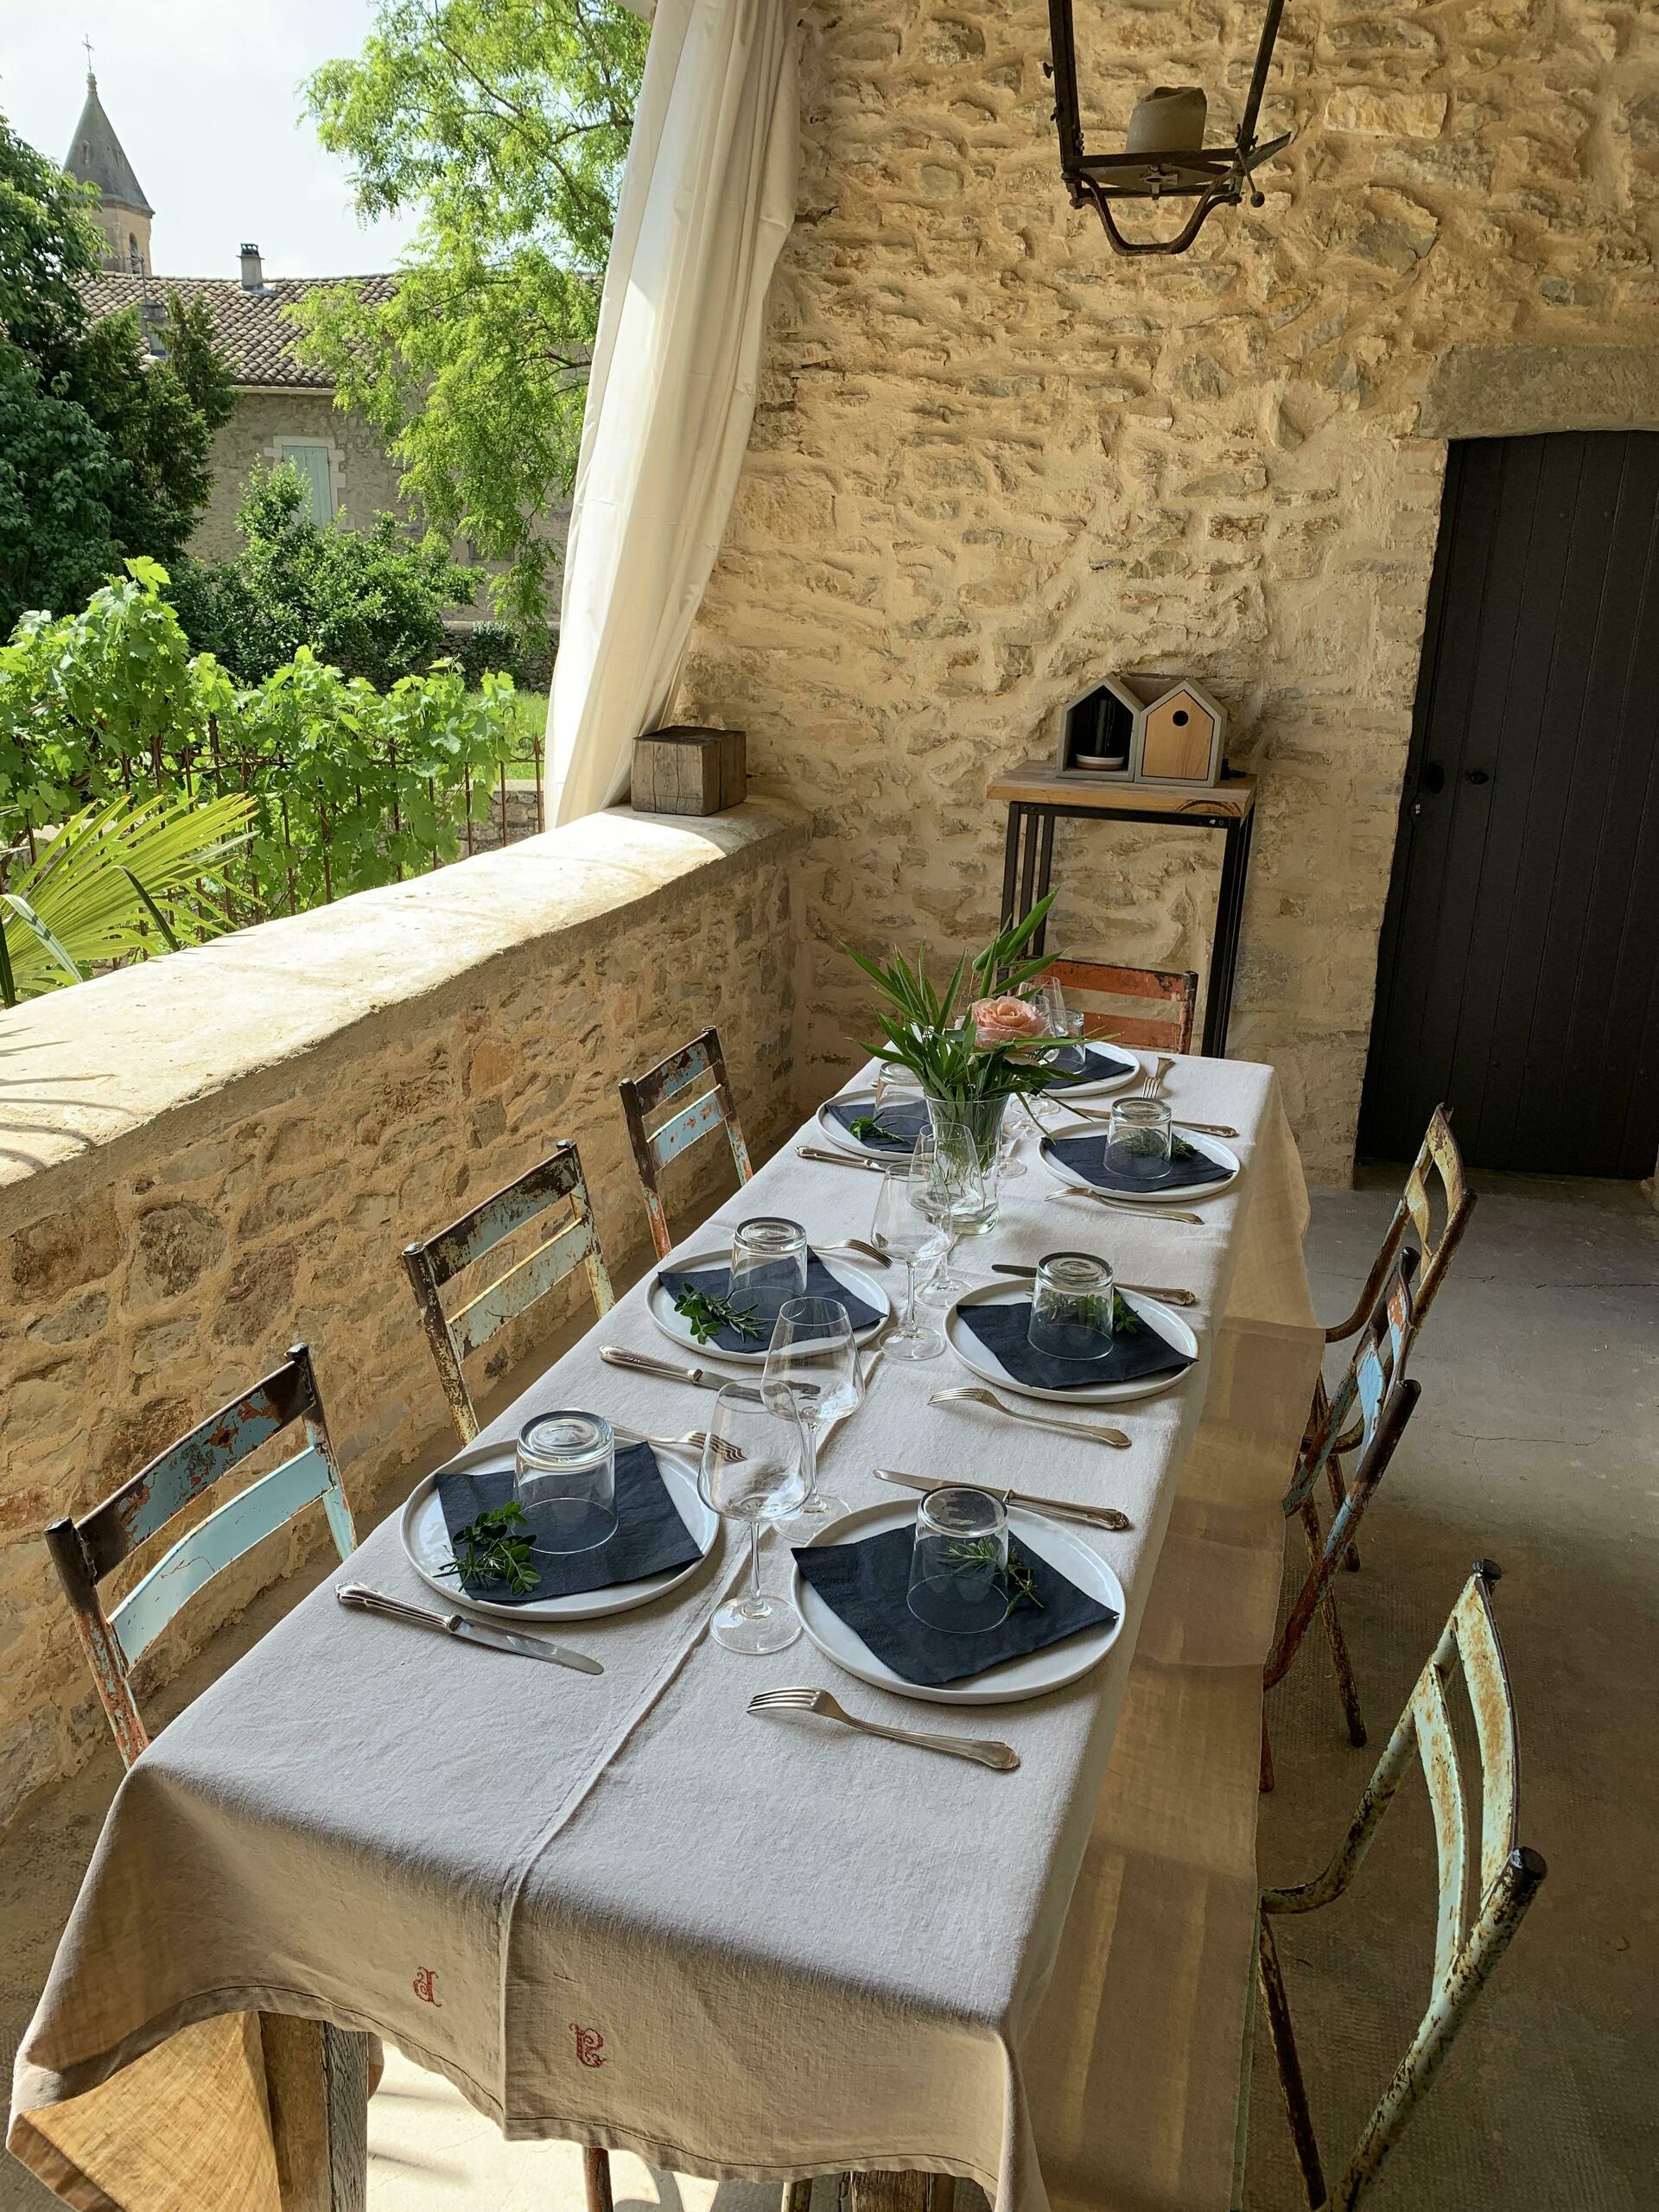
Magnifique Maison de Village en Pierre à Lussan - Un Havre de Paix et d'Authenticité Découvrez cette somptueuse propriété nichée dans le village recherché de Lussan. Avec une superficie totale de 357,03 m² dont 293,17 m2 habitables, cette maison de village en pierre est divisée en 2 logements distincts, chacun offrant une ambiance unique alliant authenticité et confort moderne. - Logement d'invités : Maisonnette : • Surface : 52,35 m2 habitables • Cette ancienne cave aménagée en appartement dégage un charme rustique avec ses murs en pierre et ses détails authentiques. L'espace, chaleureux et accueillant, est idéal pour ceux qui recherchent un cocon douillet. - Logement Principal : Maison : • Surface : 240,82 m2 habitables • Le cœur de cette demeure se compose d'un grand séjour équipé d'un poêle à pellets, d'une cuisine moderne parfaitement équipée donnant accès à une grande terrasse couverte, et d'une buanderie et d'un cellier. Elle dispose de 3 chambres spacieuses avec chacune leur propre salle de douche, dont 1 magnifique suite parentale de 71,83 m2 donnant accès à la tropézienne de 17,70 m2 qui vous permettra de profiter de nuits étoilées dans un cadre exceptionnel. L'annexe est composée d'une grande terrasse couverte d'une piscine privative dans une petite cour extérieure, offrant un espace idéal et sans vis-à-vis pour se détendre. Cave : (appartement) • Surface : 74,11 m2 • Accessible par une entrée indépendante, la cave a été transformé en logement bénéficiant d'une disposition fonctionnelle qui préserve l'intimité de ses occupants. Parfait pour accueillir famille et amis, ou pour être utilisé comme location saisonnière. • Composé d'un séjour, 2 chambres, 1 salle de bain avec WC. • 1 garage Extérieur : • Terrasse extérieure • Cuisine d'été • Emplacement de parking privatif • Local technique Points forts : • Piscine privée : Un véritable atout pour profiter des chaudes journées estivales. • Terrasse couverte : Idéale pour des repas en plein air, à l'abri des rayons directs du soleil. • Tropézienne : Un espace unique pour contempler les étoiles ou se reposer en toute tranquillité. • Finitions soignées : Des matériaux de qualité ont été utilisés, respectant le caractère authentique de la maison tout en offrant le confort moderne. Prix : 980 000 euros Contactez-nous dès aujourd'hui pour organiser une visite et saisir l'opportunité de devenir le propriétaire de cette magnifique propriété de caractère.
Magnificent Stone Village House in Lussan – A Haven of Peace and Authenticity. Discover this sumptuous property nestled in the sought-after village of Lussan. With a total area of 357,03 m², including 293,17 m2 of living space, this stone village house is divided into 2 separate homes, each offering a unique atmosphere combining authenticity and modern comfort. - Guest accommodation: Cottage: • Area: 52,35 m2 of living space • This former cellar has been converted into an apartment and exudes rustic charm through its stone walls and authentic details. The warm, welcoming space is ideal for those seeking a cosy retreat. - Main home: House: • Area: 240,82 m2 of living space • The heart of this residence comprises a large living room equipped with a pellet stove, a fully equipped modern kitchen opening onto a large covered terrace, as well as a laundry room and wine cellar. It has 3 spacious bedrooms, each with its own shower room, including 1 magnificent 71,83 m2 principal suite opening onto a 17,70 m2 mezzanine level where you can enjoy starlit nights in an exceptional setting. The annex features a large covered terrace and a private pool in a small courtyard, providing an ideal, unobstructed space to relax. Basement: (apartment) • Area: 74,11 m2 • Accessible through a separate entrance, the cellar has been converted into a home with a functional layout that preserves the privacy of its occupants. Perfect for hosting family and friends or using as a holiday rental. • Comprises a living room, 2 bedrooms and 1 bathroom with WC. • 1 garage Outdoors: • Outdoor terrace • Summer kitchen • Private parking space • Technical room Highlights: • Private pool: A true asset for enjoying hot summer days. • Covered terrace: Ideal for outdoor meals, sheltered from the
In the home
Stated by the agency on its listing page
- Terrace
- Garage
- Parking
- Cellar
What our AI sees
Observations from photos, not confirmed property facts. Check with the advertiser.
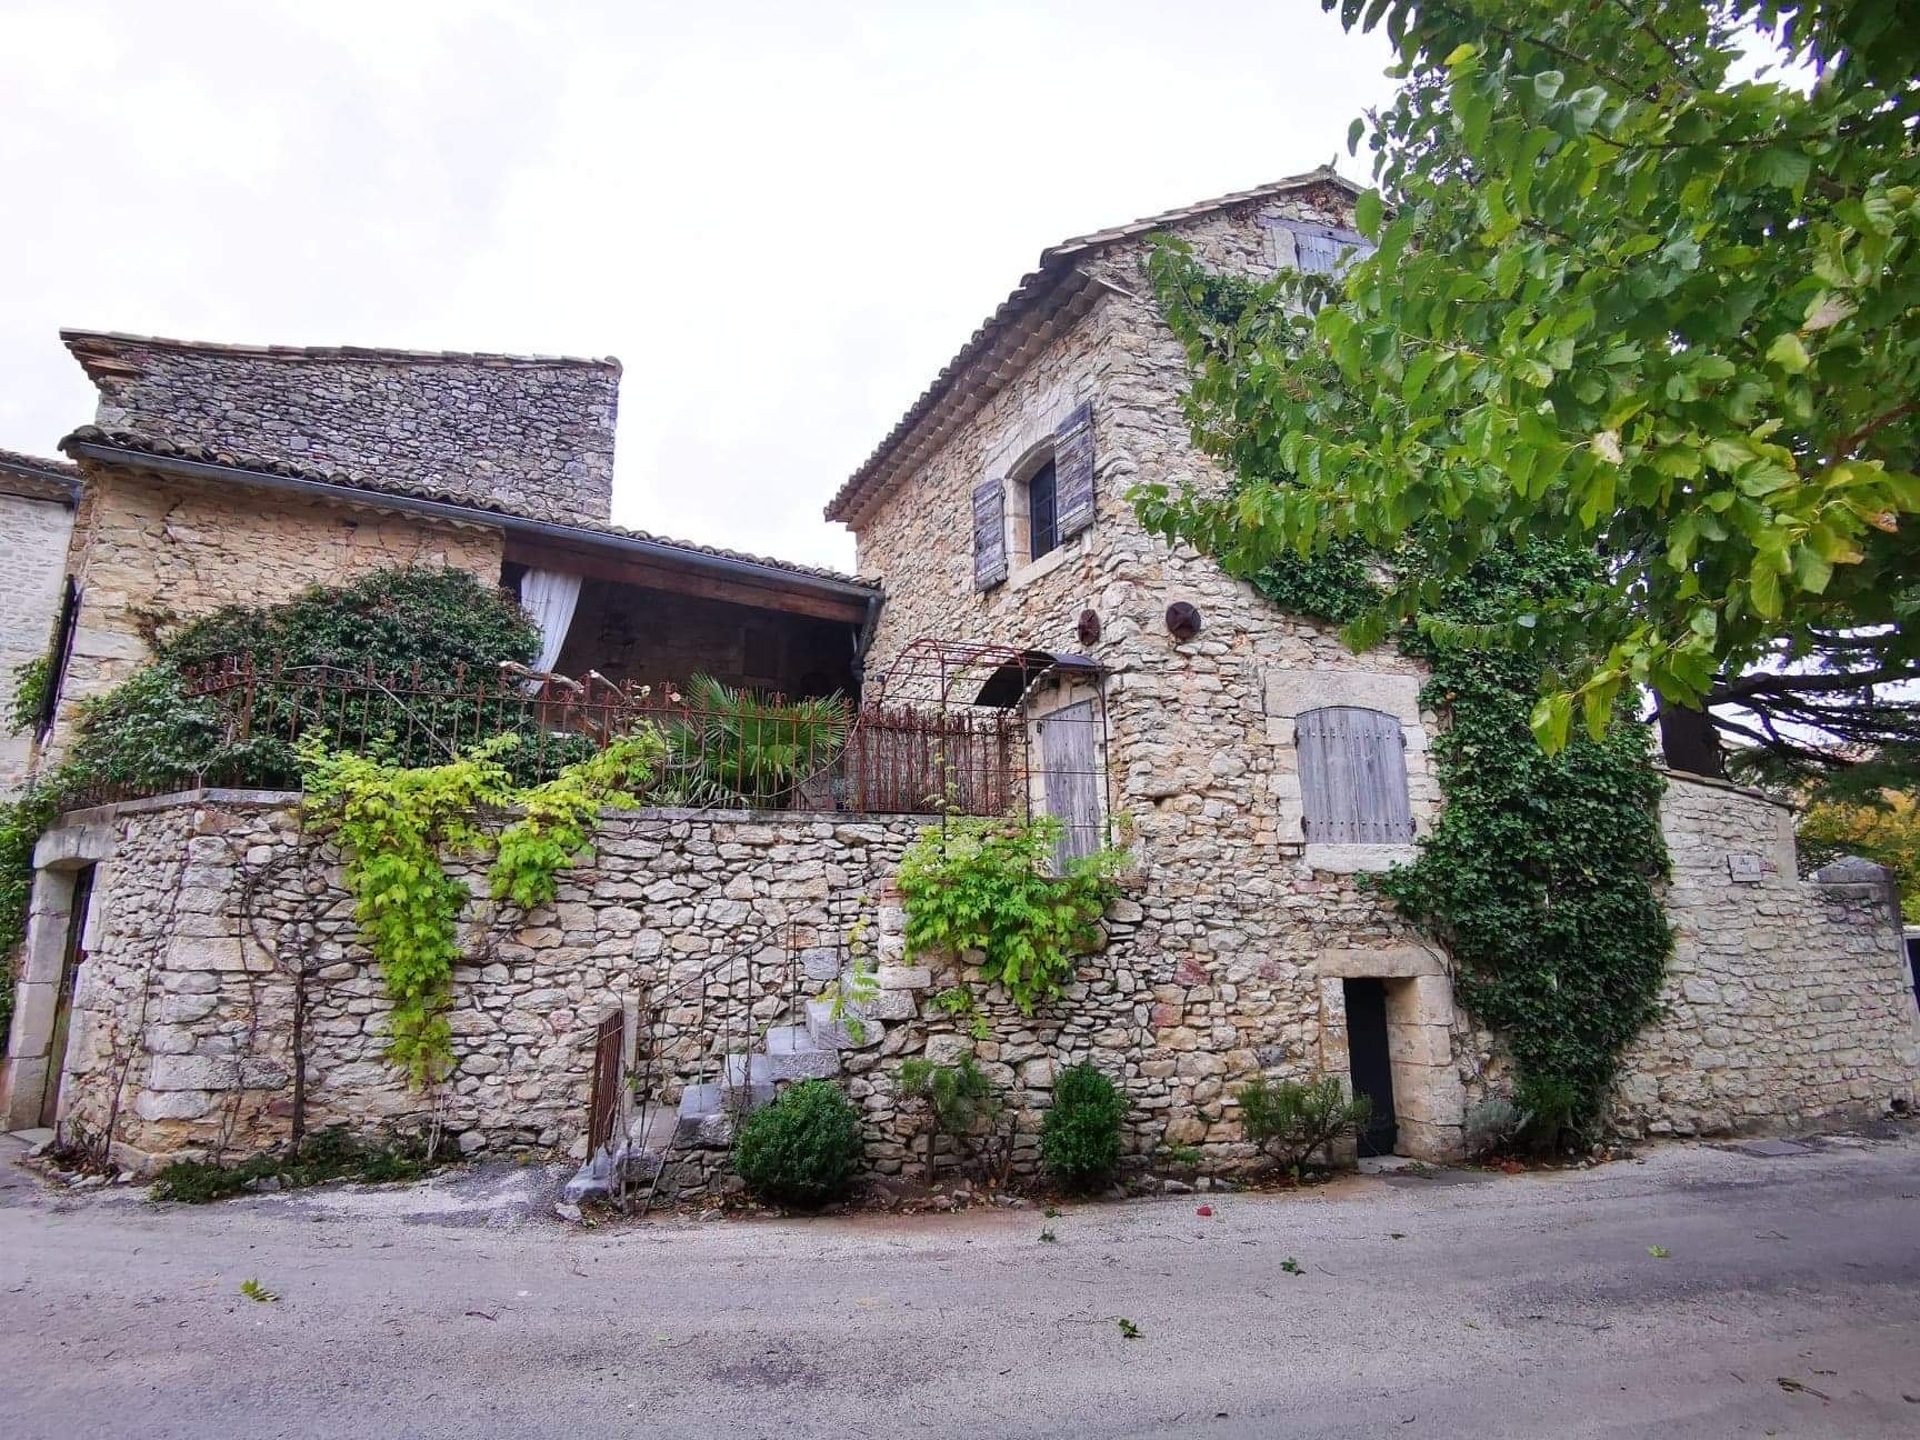 High ceiling
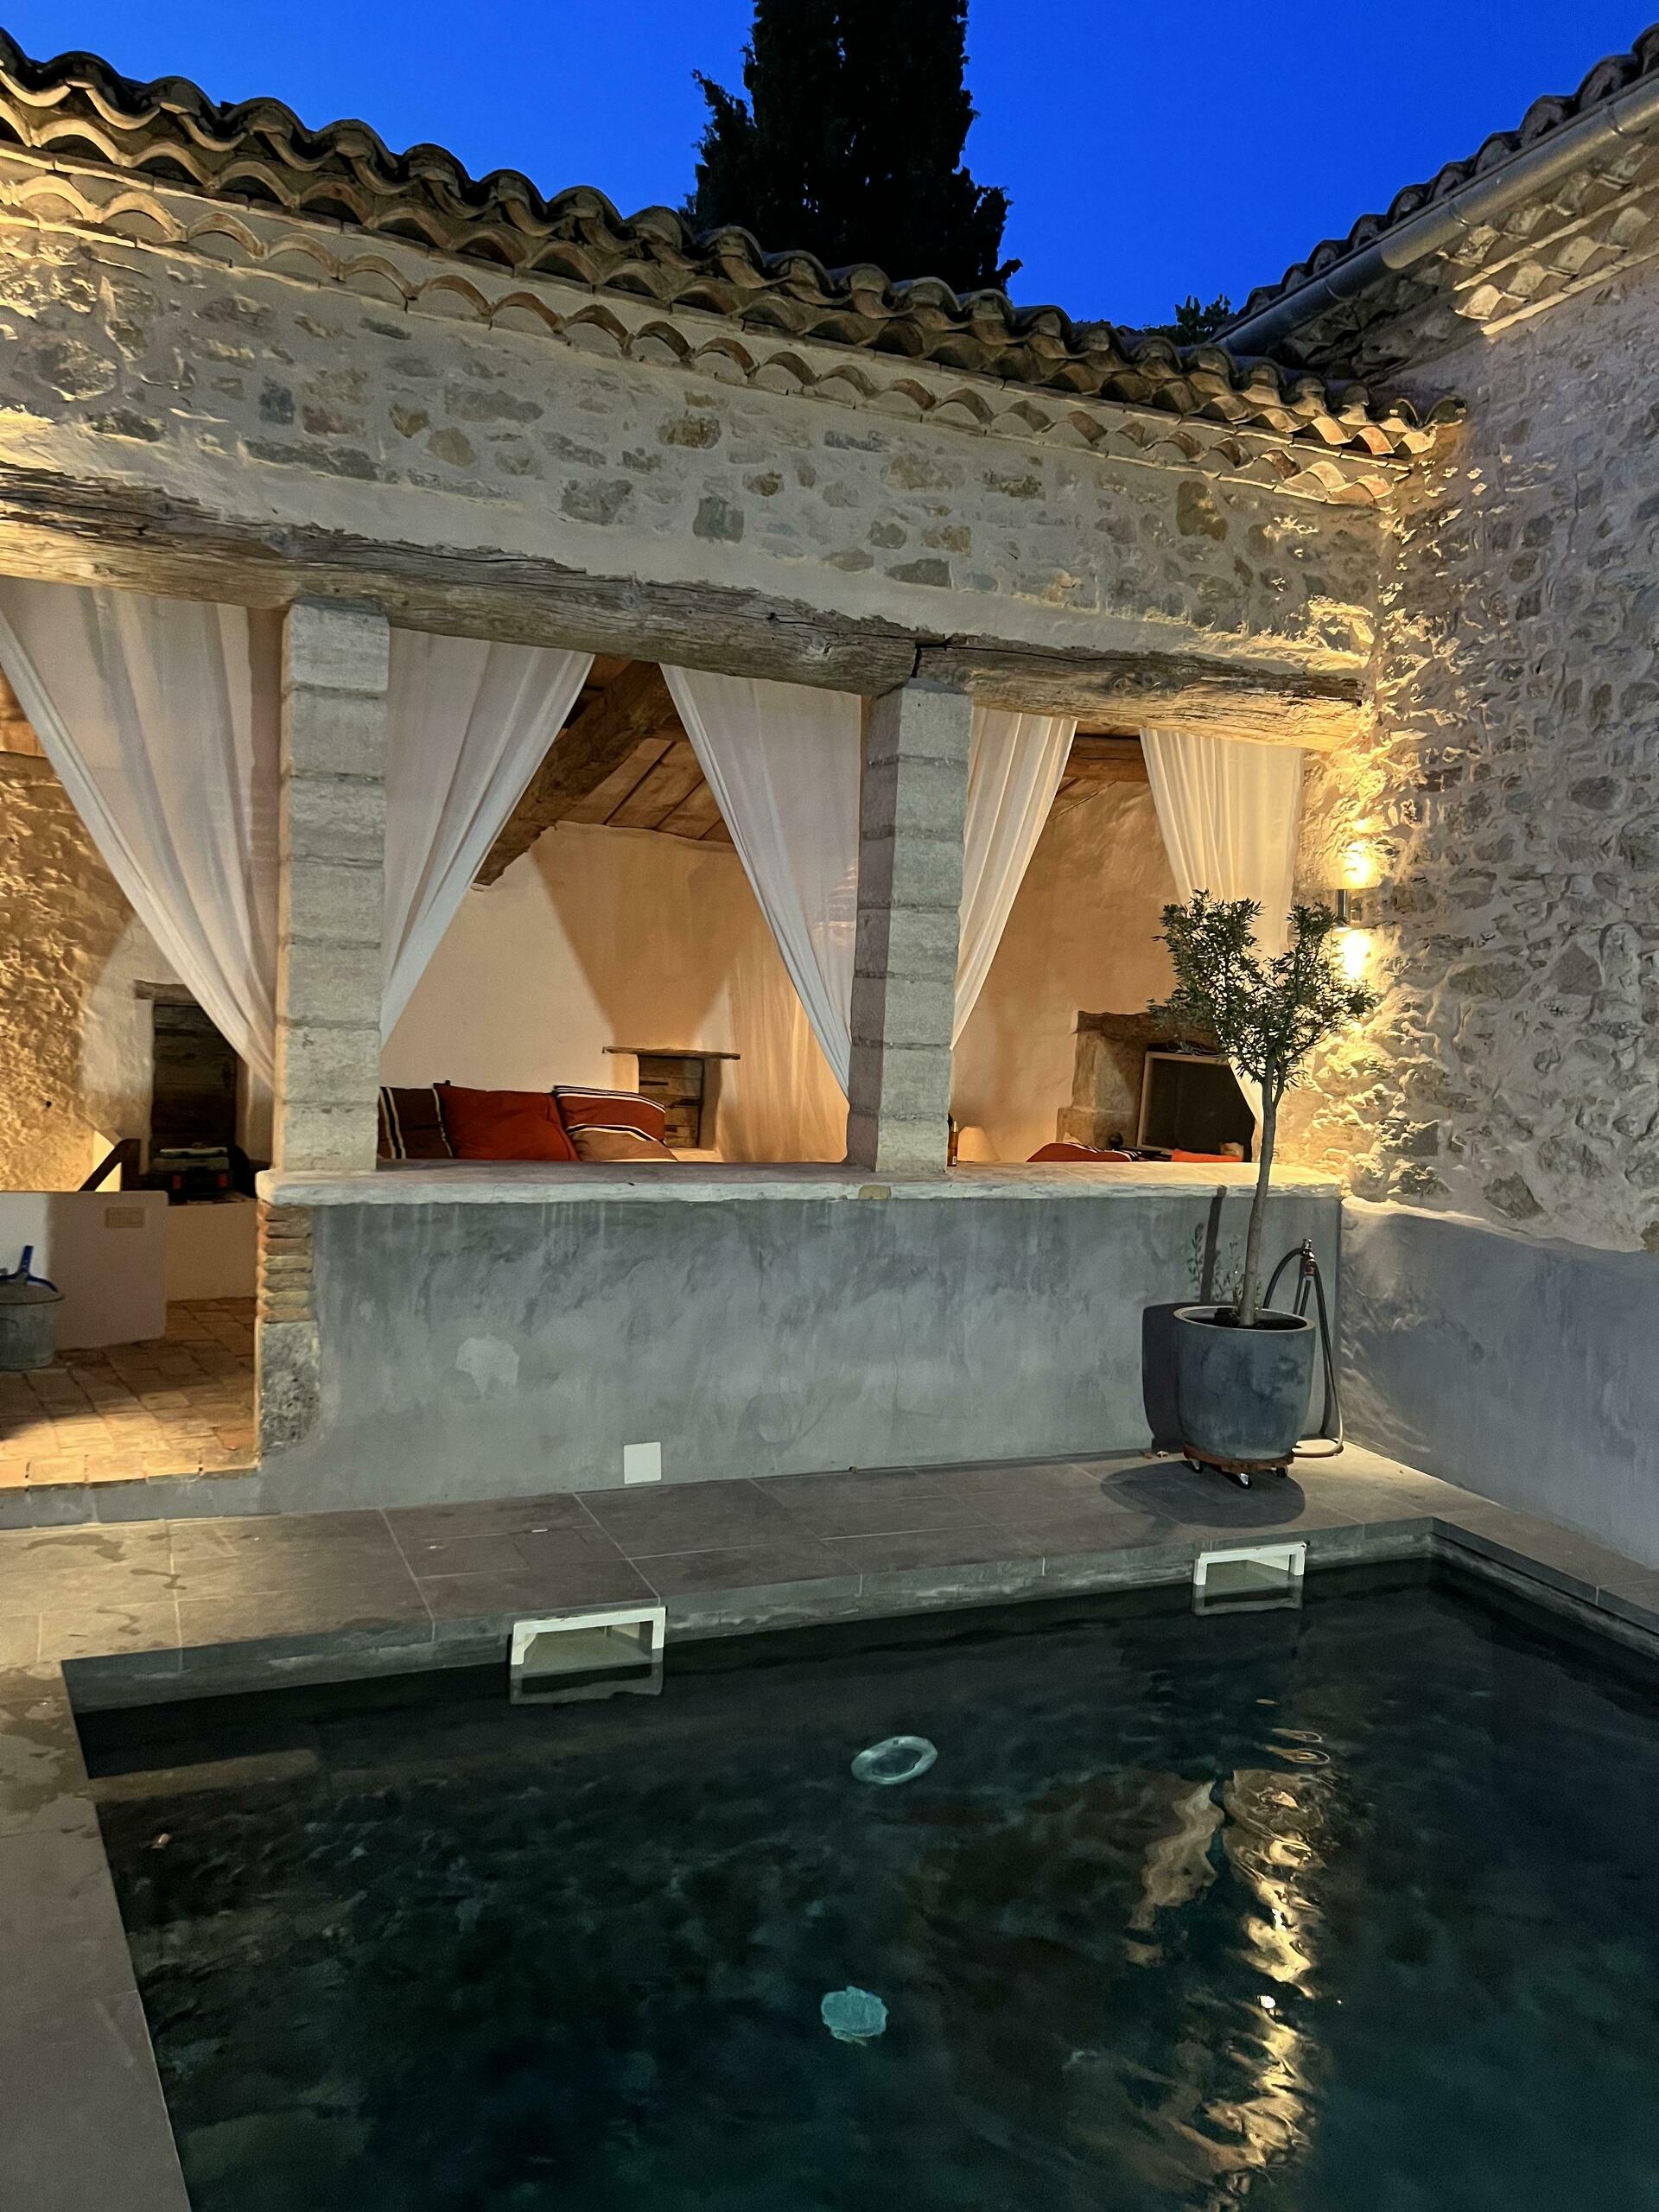 Pool
Pool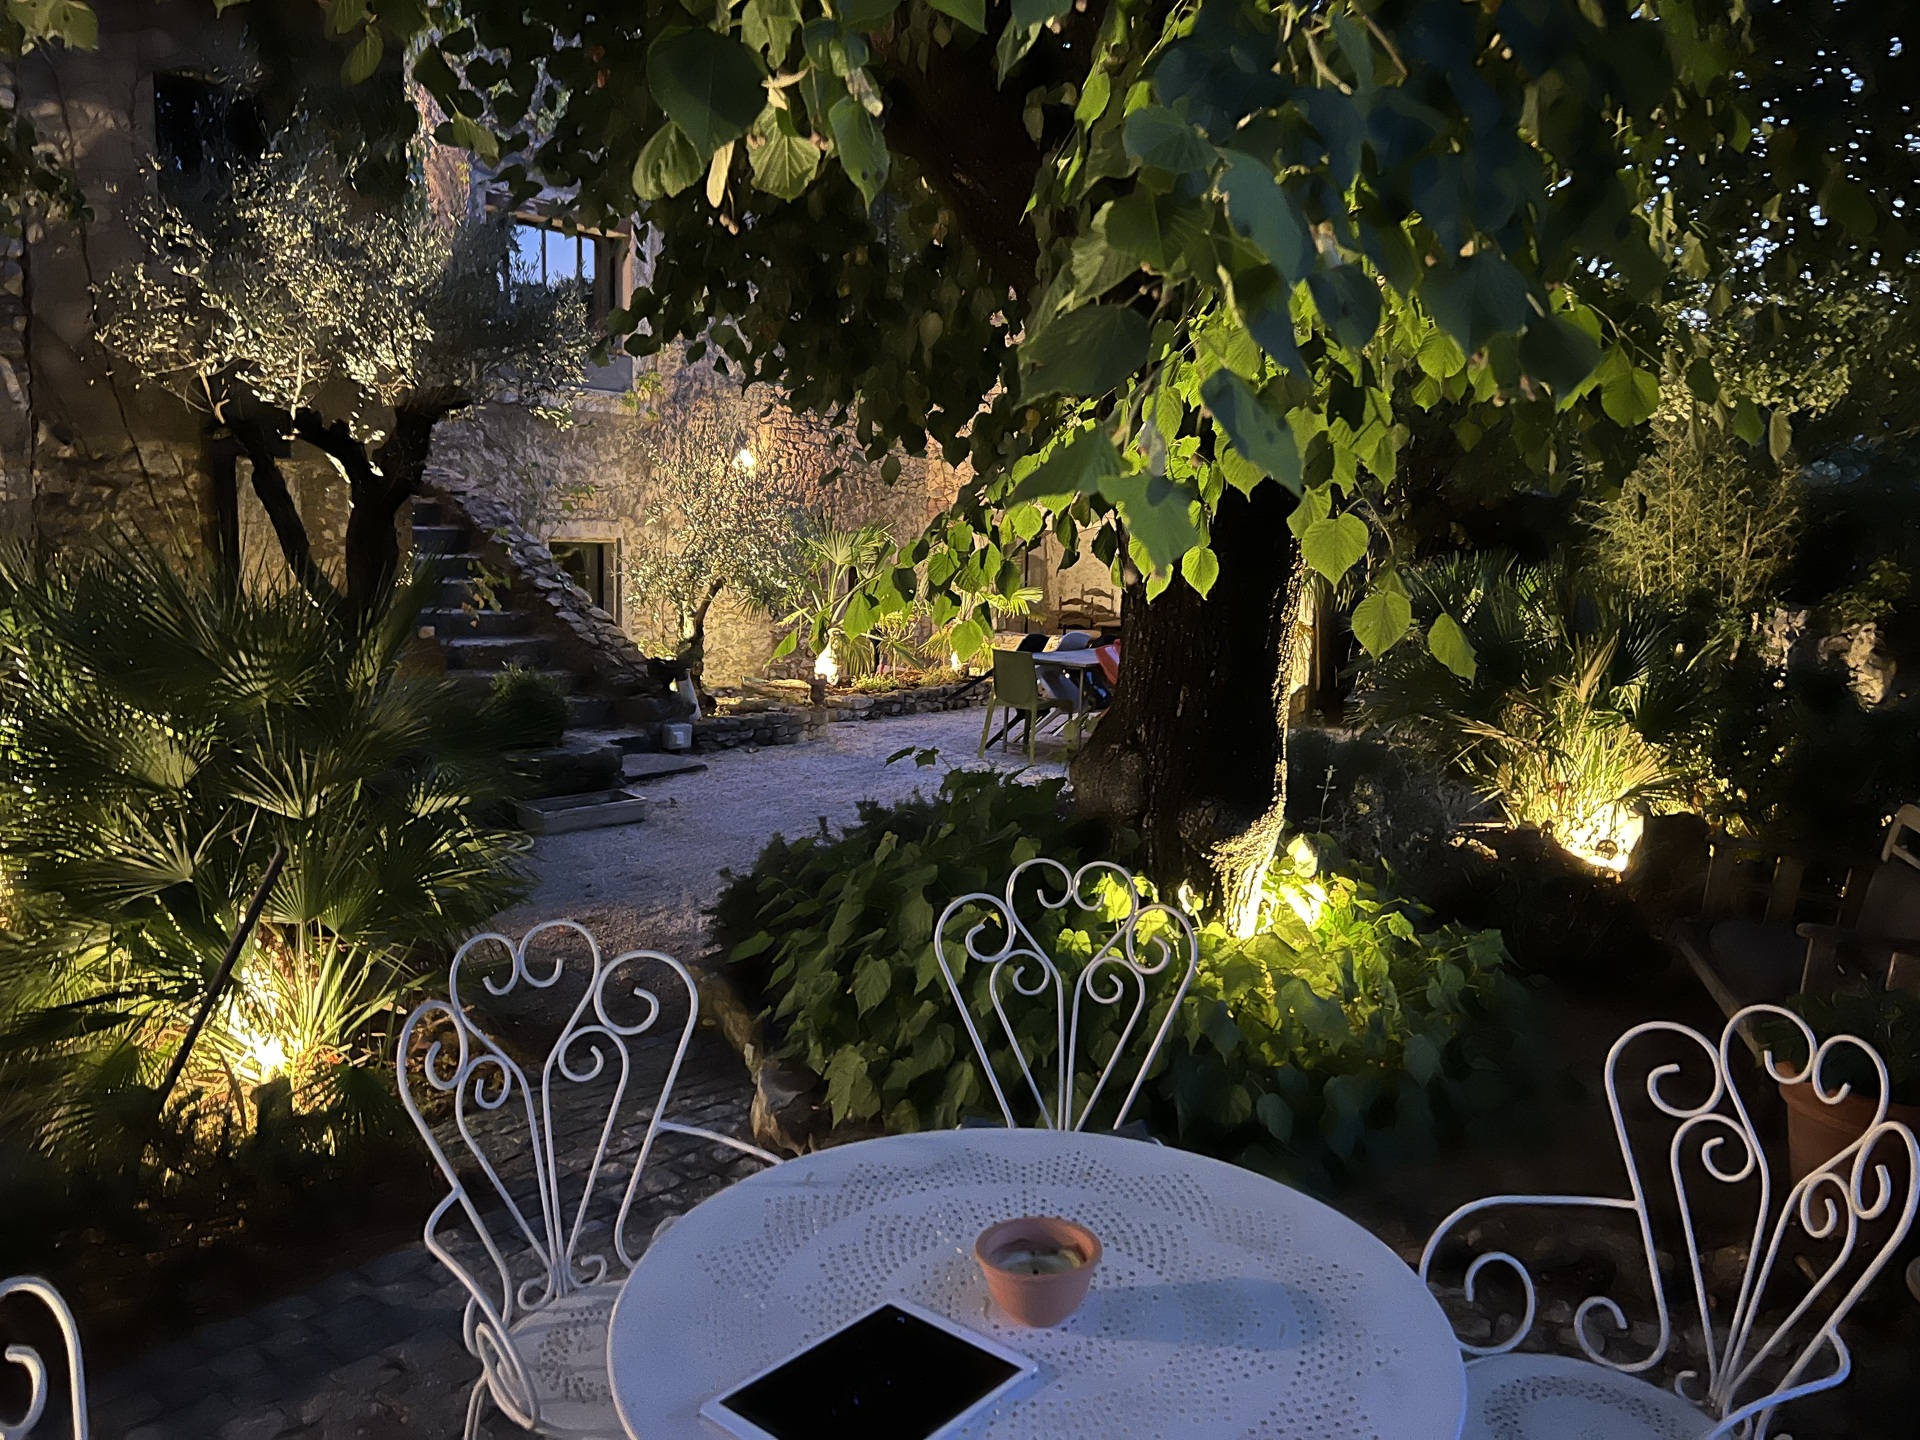 TerracePrivate garden
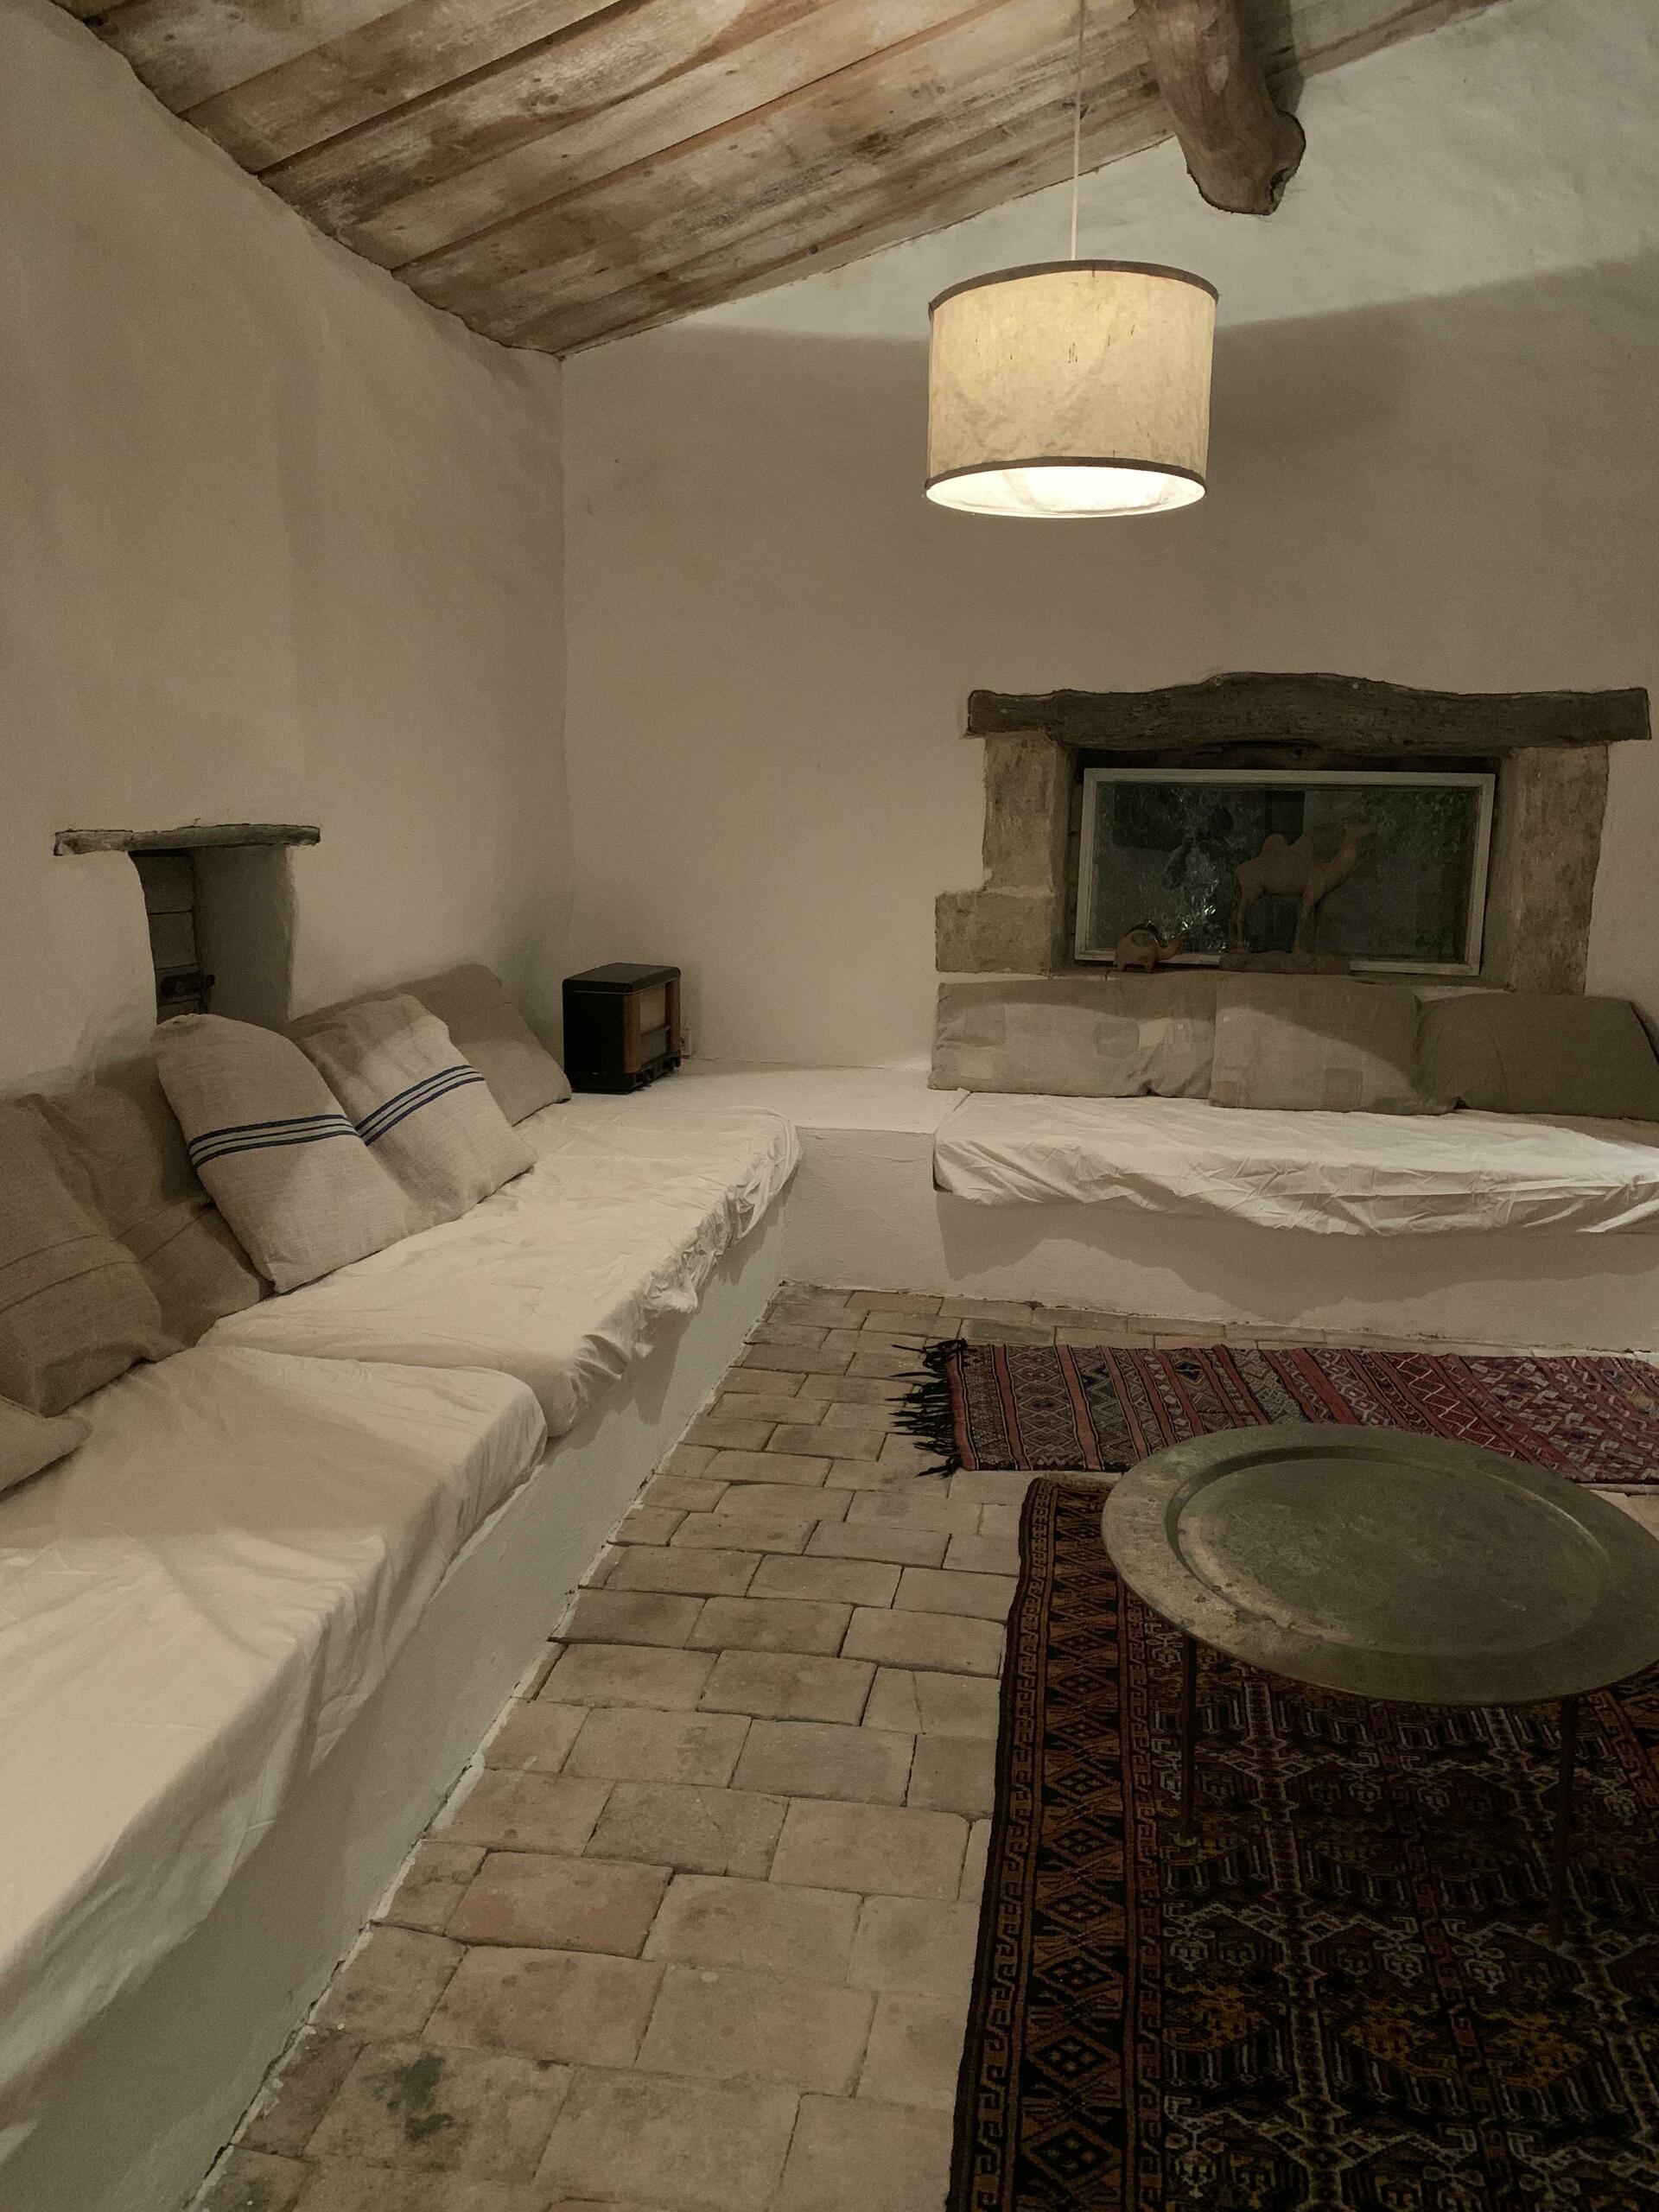 Exposed beamsFireplace
 Large windows
- Good condition
Some photos have not been checked.Photo assessment: Sep 30, 2026
Steps · timeline · costs along the way
From contact to keys
Buying
Typical planning ranges from the official procedure — not a promise; tap a step for who does what.
Fair price · evolution · history
Is this the right price?
Price check: In line with the checks we can run
Asking price
€980,000
Per m²
€3,343
€980,000 ÷ 293.17 m²
We have no estimated range for this home
- Price last reduced
- None since 5 Jul 2026
Price history
No price change recorded since it was first seen
- First seen · 5 Jul 2026€980,000
- Last checked · 30 Sept 2026€980,000
Listing history
- First seen · b-homeimmo.lu · 5 Jul 2026
- Source checked · 30 Sept 2026
How home prices have moved — Dudelange
How this is calculated
Illustrative path: today's asking price is rebased with the named official source's transaction-price index for existing homes. It is not this property's price history or a valuation.
Official national house-price index for purchases of existing dwellings, all dwelling types together; it is country-level context, not a commune or apartment/house index. Quarters flagged provisional or estimated by Eurostat may be revised.
Source and method
Net worth over time · your assumptions
Should you buy or rent here?
Buy vs Rent Simulation
Should you buy or rent in Dudelange?
Your scenario
We have no current mortgage rate and no rent figure to start from. Add yours to draw the chart.
Projected net worth by year
Compares estimated owner and renter net worth after equalising monthly cash flow and investing the cheaper option's savings.
We have no current mortgage rate and no rent figure to start from. Add yours to draw the chart.
Yield · cash flow · comparison
What if you rent it out?
Investor Playbook
EstimatedPressure-test this deal with financing, ownership costs, exit assumptions, and an ETF benchmark before you move.
4.0%
-€1,062
€689,046
€3,430/mo
Monthly cash flow (Investors)
Hover a flow to see the amount and its share of rent
Monthly costs · upfront cash · assumptions
What will it cost you each month?
Monthly Cost Calculator
Mortgage, closing costs, utilities, insurance, and recurring ownership costs.
- To move in
- €68,600Calculated from the facts above · as of 30 Sept 2026
Class · running cost · subsidies
What will it cost to heat?
Energy class D
Heating: Electric
- Energy class
- D
- Heating
- Electric
Not stated: Thermal class
Estimated Energy Costs
Based on energy class, surface area, and Luxembourg rates
EUR 537/month
Some tariff inputs still use Luxembourg fallback assumptions.
Household electricity scenario: 6 bedrooms; 293.17 m². Not a measured bill.
Parcel · zoning · constraints · checks
The land it sits on
The agency has not published an address, so these checks cannot run yet. Add it once you have it and they run straight away.
Commute · transit · neighbourhood · local context
What is around it?
Nearest, on foot
Walking times are measured from the home's own position, and the agency has not published it.
Recorded commute estimates
The check found no usable route.
Dudelange in numbers
Questions
The obvious questions
Answered by ChatHome from the facts on this page. Answers about the area name the public data behind them. None of this is the agency's own wording.
How much does this house cost?
The agency's asking price is €980,000.
What is the price per m²?
€3,343 per m²: €980,000 divided by the stated living area of 293.2 m².
How big is it, and how many bedrooms and bathrooms?
The living area is 293.2 m². It has 6 bedrooms. It has 6 bathrooms.
What is the energy class?
The energy certificate gives class D.
Where is this property located?
The property is in Dudelange, Luxembourg.
What type of property is this?
This is a house.
Similar homes · duplicates
Compare before you decide
Similar listings
No duplicate of this listing is on record.
Contact
Who to speak to
B-Home Immobilier
Last checked · 30 Sept 2026
Searching together? Send these homes to your partner — they open the exact same results on their phone.
About this data
Asking details as the agency published them, not a completed-sale value. Every figure carries a dot saying who established it.