House for sale · Haller, Waldbillig
Maison - A vendre - Haller
· Show the English translation
House - For sale - Haller
€770,000
- days on ChatHome
- 98
- price
- No change
- last checked
- 1 Oct 2026
Listed by RE/MAX Luxembourg (National Network) · primary source
Cost · market · energy · evidence
Should you keep reading?
Source checked · 1 Oct 2026
Part of the agency's page could not be read, so some facts may be missing rather than absent.
In one line · ChatHome summary, not the agency's words
House for sale in Waldbillig. About 1 min on foot to the nearest bus or tram stop, measured from the street, not the exact building.
Not disclosed by the agency · 2
- Bedrooms
- Bathrooms
Recorded facts · source evidence
What we know, and who says so
Property passport — who established each line
- 5Verified
- 2Stated by the agency
- 1Our estimate
2 of 5 core facts linked to the source
- Property typeHouse
- Price€770,000
- Listing typeFor sale
- LocationWaldbillig
- Energy · thermal classG
- ParkingYes
- Year built1930
- GarageYes
All facts · Locality scope: LU · Waldbillig
Energy certificate
- Certificate scheme
- Not stated
- Certificate type
- Not stated
- Certificate scope
- Not stated
- Certificate status
- Not stated
- Heating carrier
- Not stated
- Assessment visit date
- Not stated
- Issue date
- Not stated
- Expiry date
- Not stated
- Assessment method version
- Not stated
- Estimated annual energy cost, minimum
- Not stated
- Estimated annual energy cost, maximum
- Not stated
- Energy price reference years
- Not stated
- Energy cost assumptions
- Not stated
- CPE · énergie primaire
- GSource: RE/MAX Luxembourg (National Network) · as of Oct 1, 2026
Sale price and terms
- Advertised asking price
- €770,000Source: RE/MAX Luxembourg (National Network) · as of Oct 1, 2026
- Buyer-facing asking price
- €770,000Source: RE/MAX Luxembourg (National Network) · as of Oct 1, 2026
- Net seller price
- Not stated
- Agency fee
- Not stated
- Agency fee rate
- Not stated
- Agency fee payer
- Not stated
- Agency fee included
- Not stated
- Price basis
- Asking priceSource: RE/MAX Luxembourg (National Network) · as of Oct 1, 2026
- Full cash price known
- Not confirmed by the source
- Sale arrangement
- Full ownership
Rent and recurring costs
- Pets policy (source)
- Not stated
Ownership and co-ownership
- Co-ownership status
- Not stated
- Number of lots
- Not stated
- Owner’s ordinary recurring cost
- €1,824 / per yearSource: RE/MAX Luxembourg (National Network) · as of Oct 1, 2026
- House money
- Not stated
- Reserve fund
- Not stated
- Planned works
- Not stated
- Special assessment
- Not stated
- Arrears
- Not stated
- Proceeding status
- Not stated
- Property manager (source)
- Not stated
- Ownership share
- Not stated
Property features
- Offer type
- For saleSource: RE/MAX Luxembourg (National Network) · as of Oct 1, 2026
- Property type
- HouseSource: RE/MAX Luxembourg (National Network) · as of Oct 1, 2026
- Property type (source)
- Sources disagreeSource: RE/MAX Luxembourg (National Network) · as of Oct 1, 2026
- Furnishing
- Not stated
- Construction status
- Not stated
- Ownership right (source)
- Not stated
- Occupancy
- Not stated
- Native typology
- Not stated
- Main rooms
- Not stated
- Total rooms
- Not stated
- Bedrooms
- Not stated
- Bathrooms
- Not stated
- Available from
- Not stated
- Year built
- 1,930Source: RE/MAX Luxembourg (National Network) · as of Oct 1, 2026
- Condition (source)
- Not confirmed by the source
- Floor
- Not stated
- Building floors
- Not stated
- Lift
- Not stated
- Step-free access
- Not stated
- Wheelchair access
- Not stated
- Heating system (source)
- Not stated
- Heating supply
- Not stated
- Heating energy
- Not stated
- Air conditioning
- Not stated
- Floor plan
- Not stated
- Renovation year
- Not stated
- Views (source)
- Not stated
- Architectural style (source)
- Not stated
- Interior features (source)
- Not stated
- Exterior features (source)
- Not stated
- Parking spaces
- Not stated
- Parking type (source)
- Not stated
- Parking
- Yes
- Garage
- Yes
- Indoor parking
- Not stated
- Balcony
- Not stated
- Balcony view
- Not stated
- Terrace
- Not stated
- Private garden
- Not stated
- Shared garden
- Not stated
- Private outdoor area
- Not stated
- Cellar
- Not stated
- Storage space
- Not stated
- Open kitchen
- Not stated
- Glazing
- Not stated
- Video intercom
- Not stated
- Bike storage
- Not stated
- EV charging
- Not stated
- Smart home
- Not stated
- Fitted kitchen
- Not confirmed by the source
- Laundry room
- Not stated
- Fireplace
- Not stated
- Swimming pool
- Not stated
- Solar panels
- Not stated
- Heat pump
- Not stated
- South-facing
- Not stated
- Bathtub
- Not stated
- Separate WC
- Not stated
- Concierge
- Not stated
Description · highlights · what our AI sees
How the agency describes it
The agency's description, word for wordTranslated by ChatHome. The agency's own words are one press away.
RE/MAX Prestige a le plaisir de vous présenter cette charmante maison mitoyenne située à Haller, dans la commune de Waldbillig, au cœur d’un environnement calme, résidentiel et verdoyant. Construite aux alentours de 1930 puis entièrement rénovée en 2016, cette maison offre un équilibre particulièrement agréable entre le cachet de l’ancien et le confort d’une habitation modernisée. Elle séduira les familles ou les acquéreurs à la recherche d’un cadre de vie paisible, d’espaces fonctionnels et d’extérieurs bien orientés. Dès l’entrée, la maison dévoile une atmosphère chaleureuse et conviviale. Le séjour spacieux avec espace salle à manger forme une véritable pièce de vie familiale, ouverte sur une cuisine équipée moderne et fonctionnelle. L’accès direct vers la terrasse arrière et le jardin orienté sud-ouest permet de profiter pleinement des beaux jours dans un cadre intime et agréable. La maison se compose comme suit : Rez-de-chaussée : Un hall d’entrée Un spacieux séjour avec espace salle à manger Une cuisine équipée ouverte Un débarras / espace de rangement Une buanderie Un accès au garage Un WC séparé Un accès direct à la terrasse arrière et au jardin orienté sud-ouest Premier étage : Un hall de nuit Deux chambres à coucher Une salle de bain avec WC et fenêtre Dernier étage : Une chambre parentale Extérieurs : Une terrasse à l’avant, agréable et conviviale, idéale pour profiter du soleil le matin Une terrasse à l’arrière avec accès direct au jardin Un jardin orienté sud-ouest Annexe : Un garage Les atouts principaux : Maison mitoyenne pleine de charme Construction d’origine aux alentours de 1930 Rénovation complète en 2016 Séjour spacieux avec espace salle à manger Cuisine équipée ouverte Trois chambres Chambre parentale au dernier étage Salle de bain avec fenêtre Buanderie Garage Terrasse avant Terrasse arrière Jardin orienté sud-ouest Environnement calme et résidentiel Disponibilité immédiate à l’acte Cette maison représente une belle opportunité pour ceux qui recherchent un bien chaleureux, rénové et fonctionnel, dans un cadre de vie paisible au sein de la commune de Waldbillig. Avec ses espaces bien distribués, ses extérieurs agréables et son jardin orienté sud-ouest, elle offre un cadre idéal pour une vie de famille confortable, au calme, tout en profitant du charme d’une maison rénovée avec caractère. English version : RE/MAX Prestige is pleased to present this charming terraced house located in Haller, in the municipality of Waldbillig, Luxembourg, in the heart of a calm, residential and green environment. Built around 1930 and fully renovated in 2016, this house offers a particularly pleasant balance between the charm of the old and the comfort of a modernised home. It will appeal to families or buyers looking for a peaceful living environment, functional spaces and well-oriented outdoor areas. From the moment you enter, the house reveals a warm and welcoming atmosphere. The spacious living room with dining area creates a true family living space, opening onto a modern and functional fitted kitchen. Direct access to the rear terrace and the south-west-facing garden allows you to fully enjoy sunny days in an intimate and pleasant setting. The house is laid out as follows: Ground floor: Entrance hall Spacious living room with dining area Open fitted kitchen Storage room / storage area Laundry room Access to the garage Separate WC Direct access to the rear terrace and the south-west-facing garden First floor: Night hall Two bedrooms Bathroom with WC and window Top floor: Master bedroom Outdoor areas: Front terrace, pleasant and welcoming, ideal for enjoying the morning sun Rear terrace with direct access to the garden South-west-facing garden Annexe: Garage Main features: Charming terraced house Originally built around 1930 Fully renovated in 2016 Spacious living room with dining area Open fitted kitchen Three bedrooms Master bedroom on the top floor Bathroom with window Laundry room Garage Front terrace Rear terrace South-west-facing garden Calm and residential environment Immediate availability upon signing of the deed This house represents a great opportunity for those looking for a warm, renovated and functional property in a peaceful living environment within the municipality of Waldbillig. With its well-distributed spaces, pleasant outdoor areas and south-west-facing garden, it offers an ideal setting for comfortable family life in a quiet environment, while enjoying the charm of a renovated home full of character.
RE/MAX Prestige has the pleasure of presenting this charming terraced house located in Haller, in the municipality of Waldbillig, in the heart of a calm, residential and green environment. Built around 1930 and fully renovated in 2016, this house offers a particularly pleasant balance between the character of the original home and the comfort of modernised living. It will appeal to families or buyers looking for a peaceful living environment, functional spaces and well-oriented outdoor areas. From the moment of entry, the house reveals a warm and welcoming atmosphere. The spacious living room with dining area forms a genuine family living space, open to a modern and functional fitted kitchen. Direct access to the rear terrace and the south-west-facing garden allows you to make the most of sunny days in a private and pleasant setting. The house consists of the following: Ground floor: An entrance hall A spacious living room with dining area An open fitted kitchen A utility/storage room A laundry room Access to the garage A separate WC Direct access to the rear terrace and the south-west-facing garden First floor: A landing Two bedrooms A bathroom with WC and window Top floor: A master bedroom Outdoor areas: A pleasant and welcoming front terrace, ideal for enjoying the morning sunshine A rear terrace with direct access to the garden A south-west-facing garden Annex: A garage Main advantages: Charming terraced house Original construction dating from around 1930 Complete renovation in 2016 Spacious living room with dining area Open fitted kitchen Three bedrooms Master bedroom on the top floor Bathroom with window Laundry room Garage Front terrace Rear terrace South-west-facing garden Calm and residential environment Availability upon completion of the deed This house represents a wonderful opportunity for those who
In the home
Stated by the agency on its listing page
- Garden
- Garage
- Parking
Around the address
- Nearest bus or tram stopabout 1 min on footPublished public-transport timetables · measured from the street, not the exact building
- Nearest schoolCycle 1 - Précoce, about 140 mOfficial school registers and OpenStreetMap · measured from the street, not the exact building
- Flood zoneNot in a flood zoneOfficial flood maps · measured from the street, not the exact building
What our AI sees
Observations from photos, not confirmed property facts. Check with the advertiser.
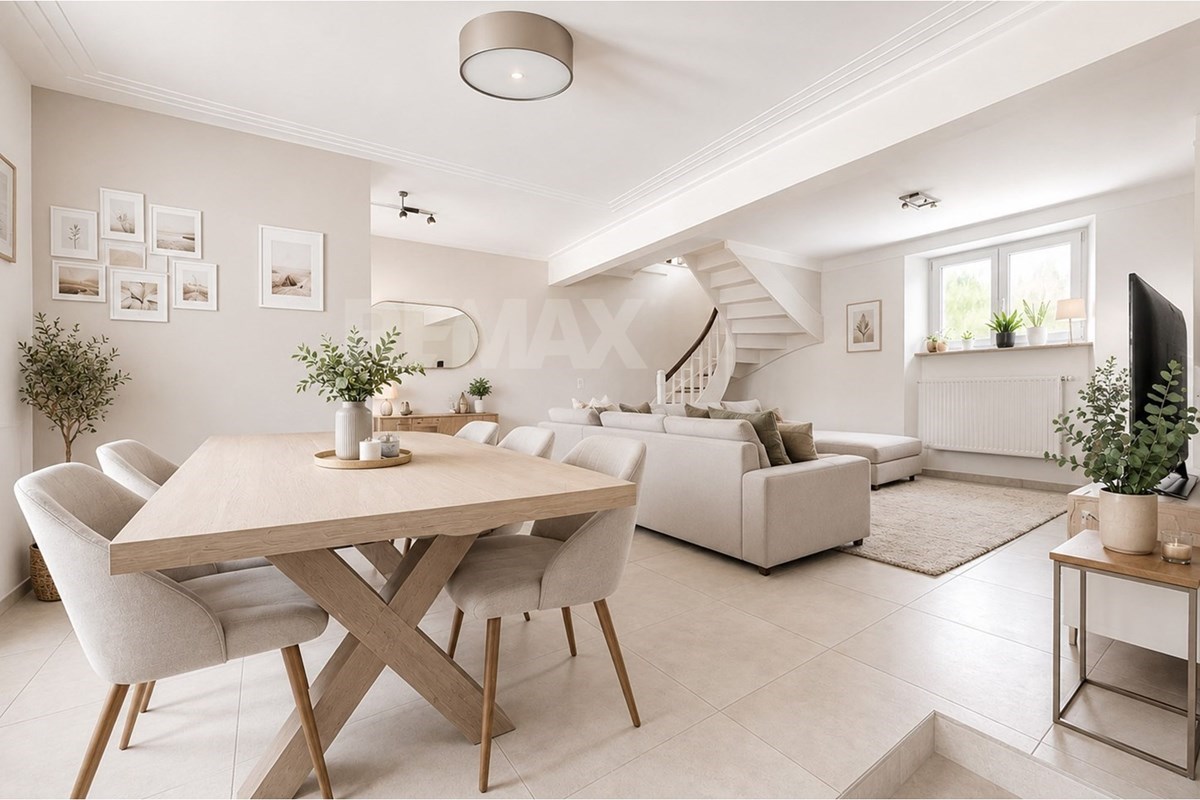 Large windows
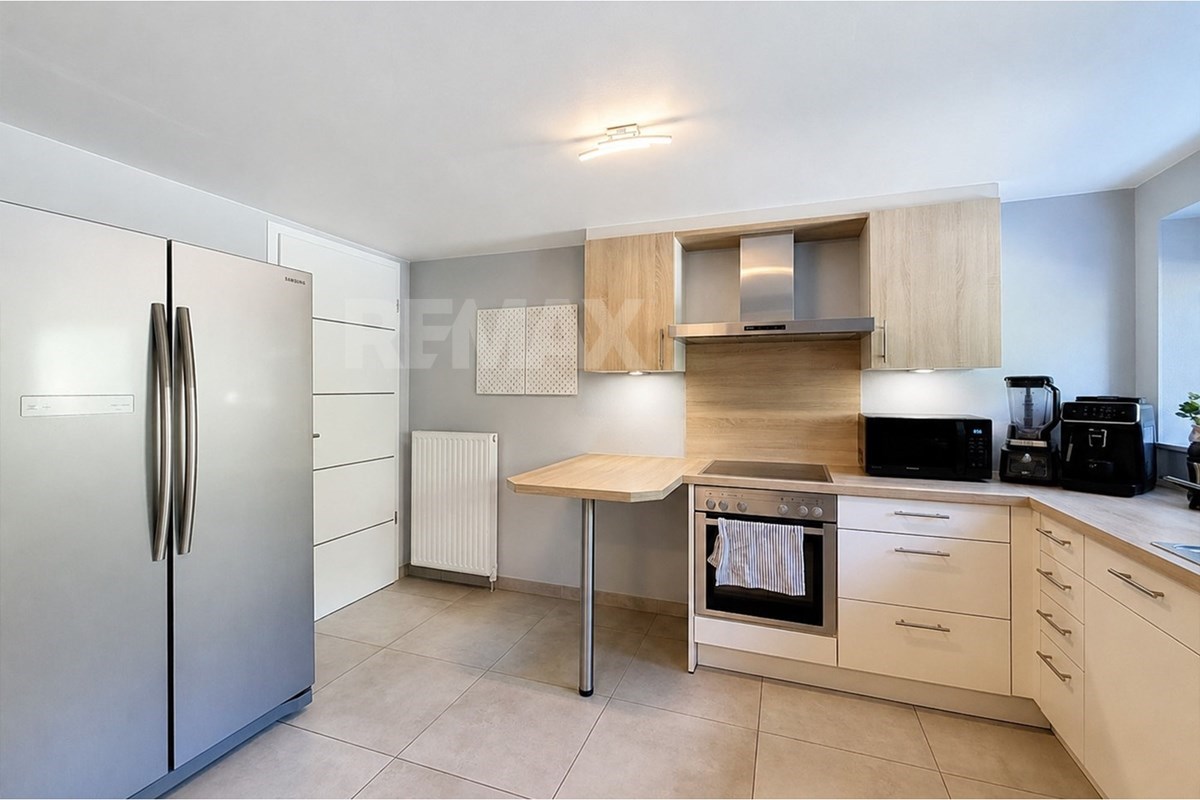 Fitted kitchen
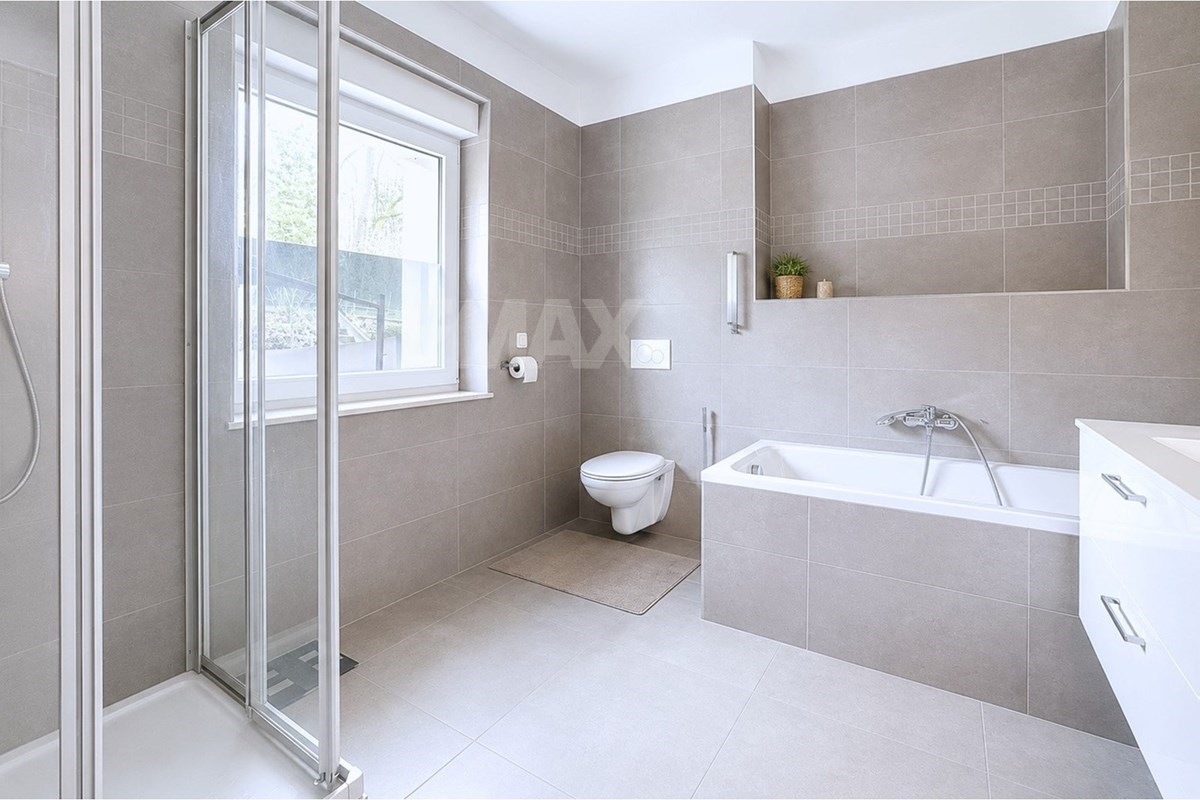 BathtubWalk-in shower
- Renovated
- Good condition
Some photos have not been checked.Photo assessment: Oct 1, 2026
- Renovation
- No major work indicatedCalculated from the facts above · as of 1 Oct 2026
Not checked yet: Condition
Steps · timeline · costs along the way
From contact to keys
Buying
Typical planning ranges from the official procedure — not a promise; tap a step for who does what.
Fair price · evolution · history
Is this the right price?
Price check: In line with the checks we can run
Asking price
€770,000
Per m²
Not stated
We have no estimated range for this home
- Price last reduced
- None since 5 Jul 2026
Price history
No price change recorded since it was first seen
- First seen · 5 Jul 2026€770,000
- Last checked · 1 Oct 2026€770,000
Listing history
- First seen · remax.lu · 5 Jul 2026
- Source checked · 1 Oct 2026
How home prices have moved — Waldbillig
How this is calculated
Illustrative path: today's asking price is rebased with the named official source's transaction-price index for existing homes. It is not this property's price history or a valuation.
Official national house-price index for purchases of existing dwellings, all dwelling types together; it is country-level context, not a commune or apartment/house index. Quarters flagged provisional or estimated by Eurostat may be revised.
Source and method
Net worth over time · your assumptions
Should you buy or rent here?
Buy vs Rent Simulation
Should you buy or rent in Waldbillig?
Your scenario
We have no current mortgage rate and no rent figure to start from. Add yours to draw the chart.
Projected net worth by year
Compares estimated owner and renter net worth after equalising monthly cash flow and investing the cheaper option's savings.
We have no current mortgage rate and no rent figure to start from. Add yours to draw the chart.
Yield · cash flow · comparison
What if you rent it out?
Investor Playbook
EstimatedPressure-test this deal with financing, ownership costs, exit assumptions, and an ETF benchmark before you move.
4.0%
-€858
€541,393
€2,695/mo
Monthly cash flow (Investors)
Hover a flow to see the amount and its share of rent
Monthly costs · upfront cash · assumptions
What will it cost you each month?
Monthly Cost Calculator
Mortgage, closing costs, utilities, insurance, and recurring ownership costs.
- To move in
- €53,900Calculated from the facts above · as of 1 Oct 2026
Class · running cost · subsidies
What will it cost to heat?
Energy class G
- Energy class
- G
Not stated: Thermal class · Heating
Estimated Energy Costs
We can’t estimate energy costs for this property — its floor area was not disclosed.
Parcel · zoning · constraints · checks
The land it sits on
The agency has not published an address, so these checks cannot run yet. Add it once you have it and they run straight away.
Commute · transit · neighbourhood · local context
What is around it?
Measured from the street, not the exact building. Minutes may differ slightly.
Nearest, on foot
- Nearest crèche
- 21 min
- Nearest bus or tram stop8.6 departures an hour on weekday mornings
- 1 min
- Nearest park
- 21 min
- Nearest school
- 2 min
Not measured yet: Nearest train station
Recorded commute estimates
Stored routes cannot be shown for this public location.
Flood zone
Noise and air
- None mappedRoad noise
- None mappedRail noise
- None mappedAircraft noise
Not checked yet: Air quality · Traffic exposure
Waldbillig in numbers
What is nearby — counted within the search radius, not rated
- Restaurants1
- Playground1
- Schools1· 2 min walk
- Crèche0· 21 min walk
- Park0· 21 min walk
- SupermarketNone within 1000 m
- PharmacyNone within 1000 m
- HospitalNone within 1000 m
- CafésNone within 1000 m
- NightlifeNone within 1000 m
- GymNone within 1000 m
- Swimming poolNone within 1000 m
- TennisNone within 1000 m
Questions
The obvious questions
Answered by ChatHome from the facts on this page. Answers about the area name the public data behind them. None of this is the agency's own wording.
How much does this house cost?
The agency's asking price is €770,000.
How far is the nearest bus or tram stop?
About 1 minute on foot. Estimated at walking pace from the straight-line distance. Source: Published public-transport timetables. Measured from the street, not the exact building.
Which school is nearest?
Cycle 1 - Précoce, about 140 m away. Source: Official school registers and OpenStreetMap. Measured from the street, not the exact building.
Is this location in a flood zone?
The official flood maps show no flood zone at the measured point. Measured from the street, not the exact building.
What is the energy class?
The energy certificate gives class G.
Where is this property located?
The property is in Waldbillig, Luxembourg.
Show all 8 questions
When was this property built?
It was built in 1930.
What type of property is this?
This is a house.
Similar homes · duplicates
Compare before you decide
Similar listings
No duplicate of this listing is on record.
Contact
Who to speak to
RE/MAX Luxembourg (National Network)
Last checked · 1 Oct 2026
Searching together? Send these homes to your partner — they open the exact same results on their phone.
About this data
Asking details as the agency published them, not a completed-sale value. Every figure carries a dot saying who established it.