Energy
Not stated
Ask to see the energy certificate and check its date.
Contact →The exact home location is not public. The information shown describes the area.
Apartment for sale · Esch-sur-Alzette
10% below the commune median per m²441 similar adverts
A propos de ce bien A propos de ce bien : Spécialiste de l'immobilier dans la ville d'Esch-sur-Alzette, l'agence idemmo de Foetz vous propose, en exclusivité, ce magnifique appartement de ±120 m² habitables, situé au 1er étage d'un immeuble entièrement rénové au cœur de Esch-sur-Alzette. Pensé pour offrir un confort de vie moderne tout en conservant le cachet de l'immeuble, cet appartement séduit par ses beaux volumes, sa luminosité et la qualité de sa rénovation. Il se compose d'un vaste séjour avec cuisine ouverte d'environ 33 m², de trois grandes chambres à coucher, dont une suite parentale avec accès direct à une terrasse privative, de deux salles de douche modernes, d'un WC séparé ainsi que d'un hall d'entrée et d'un hall de nuit offrant une circulation fluide. La rénovation complète de l'immeuble met l'accent sur le confort et les performances énergétiques. L'appartement est équipé d'un chauffage par le sol alimenté par une pompe à chaleur, d'une ventilation performante et de nouvelles installations techniques, garantissant un excellent confort de vie au quotidien. Le bien est complété par : une terrasse privative accessible depuis la chambre parentale ; une cave privative. Situé dans une petite copropriété de seulement 5 appartements, il offre un cadre de vie agréable avec des charges maîtrisées. Informations complémentaires : Surface habitable : ±120 m² 3 chambres à coucher Terrasse privative 2 salles de douche WC séparé Cave privative Chauffage par le sol Pompe à chaleur PEB prévisionnel : B/C Petite copropriété de 5 appartements Les travaux sont actuellement en cours. Des visites sur chantier peuvent être organisées sur rendez-vous afin de découvrir les volumes et l'agencement des appartements. Une opportunité rare d'acquérir un appartement neuf, spacieux et économe en énergie, dans un immeuble entièrement rénové avec des prestations de qualité. Les frais d'intermédiation sont à la charge de la partie venderesse. À découvrir sans tarder ! Référence: 87213472 Exemple de financement
About this property About this property: As a real estate specialist in the city of Esch-sur-Alzette, the Idemmo agency in Foetz is exclusively offering this beautiful apartment with a living area of ±120 m². Located on the 1st floor of a fully renovated building in the heart of Esch-sur-Alzette, it has been designed to offer modern living comfort while preserving the building’s character.
The apartment is appealing thanks to its generous spaces, brightness and renovation quality. It comprises a spacious living and dining area with an open kitchen of approximately 33 m², three large bedrooms, including a master bedroom suite with direct access to a private terrace, two modern shower rooms, a separate WC, as well as an entrance hall and a night hallway providing smooth circulation.
The building’s complete renovation focuses on comfort and energy performance. The apartment is equipped with underfloor heating powered by a heat pump, efficient ventilation and new technical installations, ensuring excellent everyday living comfort.
The property also includes: a private terrace accessible from the master bedroom; a private cellar. Located in a small condominium with only 5 apartments, it offers a pleasant living environment with controlled costs.
Additional information: Living area: ±120 m² 3 bedrooms Private terrace 2 shower rooms Separate WC Private cellar Underfloor heating Heat pump Expected energy performance certificate: B/C Small condominium with 5 apartments Construction work is currently underway. Site visits can be arranged by appointment to discover the apartment layouts and spaces.
A rare opportunity to acquire a new, spacious and energy-efficient apartment in a fully renovated building with high-quality features. The seller bears the agency fees.
Don’t miss out! Reference: 872134
Photo groups use stored image labels, not verified property facts.
Warm CGI-style open living and dining room with an integrated fitted kitchen, sofa, television, dining table, plants and tall decorative windows.
Original listing photo
No score and no pressure. Use the photos, recorded facts and maps to test what matters to you.
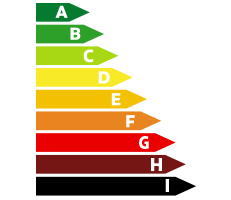
Rooms, Energy · thermal class, Lift, Parking, Orientation · Not stated.
Delivery · VAT · price options
Not stated: Handover
Estimated range
An indicative range, not a valuation or a promised selling price.
Same property type and offer type. Asking prices, not completed sales; condition and exact location can differ.
This compares the advertised price with our own estimate for a home like this one. It is not a valuation of the property.
Our estimate for a home like this €727,945 – €853,523
For homes like this one, 9 out of 10 of our estimates land within 27% of the advertised price.
Method version: fair-price-2026.4
Every price change recorded since this offer began. Earlier offers of this home are not shown.
A longer listing period or a reduction does not prove the seller will accept less.
How this is calculated
Illustrative path: today's asking price is rebased with the named official source's transaction-price index for existing homes. It is not this property's price history or a valuation.
Official national house-price index for purchases of existing dwellings, all dwelling types together; it is country-level context, not a commune or apartment/house index. Quarters flagged provisional or estimated by Eurostat may be revised.
Illustrative path: today's asking price is rebased with the named official source's transaction-price index for existing homes. It is not this property's price history or a valuation.
An official market index shows the wider trend. It is separate from this advert’s history and does not predict this home’s sale price.
Same property type and offer type. Asking prices, not completed sales; condition and exact location can differ. A price comparison only; it does not describe another home.
A private working amount. Saving it does not send an offer to the agency.
An indicative range, not a valuation or a promised selling price.
Add the missing amounts in the cost controls to complete this result.
Known costs only
The available facts do not support this calculation.
Monthly budget
Add the missing amounts in the cost controls to complete this result.
Known costs only
Count the building reserve once. Check the charge statement and approved major works; keep a separate budget for your own repairs.
0 means confirmed none; blank means unknown.
Blank costs remain unknown. Included costs need a confirmed charge amount. These totals use your inputs, not a bank offer.
Loan payment only. Running costs and fees are separate. · 25
A truthful comparison needs the contract price split, developer payment schedule and confirmed handover date. No winner or projection is shown until then.
Still needed: land/construction price split · VAT treatment · payment schedule · handover date
The advertised price may use the 3% principal-residence VAT rate. Confirm the investor price, VAT treatment, payment schedule and handover before modelling rent or returns.
Still needed: land/construction price split · VAT treatment · payment schedule · handover date
Not stated: Energy class · Thermal class
Private file · unverified · PDF or image, up to 15 MiB. Uploading does not change the public listing.
A model is not a measured bill. Check the fuels, tariff period and included costs before using the total.
A model is not a measured bill. Check the fuels, tariff period and included costs before using the total.
Ask for recent consumption, bills and building charge statements.
Costs & classes →Saved privately on your profile, including as a guest. Your observation stays unverified and does not replace the advert’s facts. Kept until changed or your account is deleted.
Commune area · Géoportail · Orthophoto 2025
Only an area is public for this home. A public parcel location is needed to establish its zoning, planning rules and exposure. The map describes the surrounding area.
Loading map records…
Commune area
Only an area is public for this home. A public parcel location is needed to establish its zoning, planning rules and exposure. The map describes the surrounding area.
Lden models average outdoor noise over a year, with evening and night weighting. It does not describe noise peaks or indoor conditions.
Loading map records…
Commune area
Only an area is public for this home. A public parcel location is needed to establish its zoning, planning rules and exposure. The map describes the surrounding area.
The colours show modelled flood extents for different scenarios. They do not establish water depth at this home.
Loading map records…
Places recorded around the town centre, not around the home
The exact home location is not public. The information shown describes the area.
The exact home location is not public. The information shown describes the area.
These saved counts use their recorded search radii and date; they are separate from the named places shown above.
Commute · transit · neighbourhood · local context
The exact home location is not public. The information shown describes the area.
Earlier area record
The address is needed to check distances, noise and flood exposure for this home.
Official figures for Esch-sur-Alzette — For the whole commune, not for this home
ChatHome POI snapshot · 9 Nov 2026
The exact home location is not public. The information shown describes the area.
A nearby school does not confirm catchment, places or admission.
The exact home location is not public. The information shown describes the area.
Choose a destination and transport mode to compare the route with your time budget.
Straight-line distances · 2 km search, not walking times
Area results, not a measurement from the home.
GTFS / ChatHome POI snapshot · 9 Nov 2026
Do you need help? Please contact hello@chathome.lu